
Machining Services
Machining Services — aluminum to titanium from Dongguan, XRF-checked, ±0.003 mm. Tolerances: ±0.003 mm milling, ±0.002 mm turning — ISO 9001 / IATF 16949 verified.
Machining services start with the alloy: it sets speed, cost and what the part can do. This page covers the engineering alloys, why tolerance multiplies cost, and ISO 2768 defaults.
What are machining services?
Machining services are the processes of metal cutting offered to order — milling, turning, mill-turn, grinding — and they start with the alloy, because the alloy sets speed, cost and what the part can do. This Dongguan plant machines aluminum through titanium, XRF-checked at the door.
Start from the function and pick the cheapest alloy that satisfies it. If the part needs strength and low weight, 6061-T6 aluminum is the default because it is cheap, easy to machine, and anodizes well. If it needs higher strength, 7075-T6 buys roughly double the yield for a modest price step. If it sits in a corrosive or washdown environment, 316 stainless earns its premium over 304. If it is a loaded shaft, 4140 earns its place over plain carbon steel. The table maps the common alloys to the jobs they do for the least money.
| Alloy | Best use when cost matters | Cost note |
|---|---|---|
| 6061-T6 aluminum | Default structural part, housings, brackets | Low cost floor, fast to cut, anodizes well |
| 7075-T6 aluminum | High strength-to-weight, load-bearing | Small premium over 6061 for much more yield |
| 5052 aluminum | Sheet-formed, marine, cosmetic enclosures | Good corrosion, moderate machinability |
| 303 stainless | Fast-machined fittings and hardware | Free-machining stainless, lower cutting cost |
| 304 / 316 stainless | Corrosion and washdown environments | 316 adds molybdenum; costs more, resists more |
| 4140 alloy steel | Shafts, gears, high-load wear parts | Higher raw cost, justified by strength and heat treat |
| C360 brass | Fittings, valves, low-friction parts | Fastest cutting, lowest machine-time cost |
| TC4 titanium | Weight-critical, high-temperature | Slow to cut, hard on tools — reserve for function |
What do the common engineering alloys actually give you?
When you compare materials, compare their published properties, not their names. Yield strength tells you when a part deforms permanently; tensile strength tells you when it breaks. Density sets the weight. These are standard, published values — the same numbers a design engineer reads from a materials handbook — and they are the basis for deciding whether an alloy earns its cost.
| Alloy | Typical yield strength | Typical tensile strength | Density |
|---|---|---|---|
| 6061-T6 aluminum | ≈ 276 MPa | ≈ 310 MPa | 2.70 g/cm³ |
| 7075-T6 aluminum | ≈ 503 MPa | ≈ 572 MPa | 2.81 g/cm³ |
| 5052-H32 aluminum | ≈ 193 MPa | ≈ 228 MPa | 2.68 g/cm³ |
| 304 stainless steel | ≈ 215 MPa | ≈ 505 MPa | 8.00 g/cm³ |
| 316 stainless steel | ≈ 205 MPa | ≈ 515 MPa | 8.00 g/cm³ |
| 4140 alloy steel (annealed) | ≈ 415 MPa | ≈ 655 MPa | 7.85 g/cm³ |
Values are typical published figures and shift with heat treatment and temper; treat them as selection guides, not as a substitute for the mill certificate on your lot. The point is the comparison: 7075-T6 nearly doubles the yield of 6061-T6 for a small price step, and 4140 in its hardened condition far exceeds the annealed figure shown here, which is why heat treatment is a separate cost decision you should make consciously rather than by default.
Why does tolerance multiply cost rather than add to it?
Tolerance is the only lever that behaves like a multiplier. A ±0.05 mm band on a non-critical feature is cheap; the same feature at ±0.003 mm (milling) / ±0.002 mm (turning) forces a slower feed, a sharper tool, a temperature-stable setup, and a CMM check instead of a caliper. The cost does not rise by a fixed amount — it compounds with every tight dimension you add. The discipline is to tolerance only the dimensions that control function: a bearing bore or press fit earns a tight band, while a cosmetic edge does not.
There is a second, quieter multiplier: tight tolerances interact. A part toleranced at ±0.003 mm (milling) / ±0.002 mm (turning) on three stacked features may need them measured in a specific order, on a temperature-controlled CMM, with a specific datum scheme, and each of those requirements adds inspection time. The buyer who writes "±0.005 everywhere" out of caution is not buying safety; they are buying machine time and inspection they never needed, and paying for it on every unit for the life of the part.
| Process | Held tolerance | Cost implication |
|---|---|---|
| CNC milling | ±0.003 mm | Standard precision, no premium process |
| CNC turning | ±0.002 mm | Standard precision, no premium process |
| Precision grinding | ±0.002 mm | Added finishing pass, justified only for journals and seats |
On a representative length characteristic (76.1–76.5 mm), the SPC record shows Cpk = 1.851 (one characteristic on one part, not a blanket capability claim) against an initial-study target of Ppk ≥ 1.67 — meaning the tight band is held by process capability, not by inspection and sorting.
Read the tolerance band before you read the index. Cpk is a ratio of the tolerance band to the process spread, not an absolute measure of accuracy. The figure above was recorded on a length characteristic with a 0.4 mm band (76.1–76.5 mm) — wide by design. Hold the same process spread against a ±0.005 mm feature and it fails outright. Ask for the band, the subgroup count and the sampling window on every capability number a supplier quotes.
How do ISO 2768 general tolerances change your drawing?
ISO 2768 is the international fallback for dimensions that carry no individual tolerance. Instead of calling out every non-critical dimension, you state a general tolerance class — fine (f), medium (m), coarse (c), or very coarse (v) — and the standard fills in the band by nominal size. For a medium (m) class, a dimension between 6 mm and 30 mm is toleranced at ±0.1 mm, and one between 30 mm and 120 mm at ±0.2 mm. The finer (f) class roughly halves those bands.
Using a general tolerance is a cost decision in itself. A drawing that falls back to ISO 2768-m for everything except the few features that carry their own callout is cheap to machine, because most surfaces are held at a band that costs nothing extra. A drawing that individually tolerances every dimension is paying for inspection on features that never needed it. The efficient print is a mix: ISO 2768-m as the blanket, and explicit ±0.003 mm (milling) / ±0.002 mm (turning) or ±0.002 mm bands only on the dimensions that control fit and function.
| Nominal size | ISO 2768-f (fine) | ISO 2768-m (medium) | ISO 2768-c (coarse) |
|---|---|---|---|
| 0.5 to 6 mm | ±0.05 mm | ±0.1 mm | ±0.2 mm |
| 6 to 30 mm | ±0.05 mm | ±0.1 mm | ±0.2 mm |
| 30 to 120 mm | ±0.1 mm | ±0.2 mm | ±0.5 mm |
| 120 to 400 mm | ±0.2 mm | ±0.3 mm | ±0.8 mm |
Which machining process is cheapest for your geometry?
The cheapest process is the one that makes the part in the fewest setups with the least material removed unnecessarily. Round parts belong on a lathe; prismatic parts belong on a mill; parts with both belong on a mill-turn center that does both in one clamping. Choosing the wrong process — milling a simple pin, for example — pays for machine time you did not need. The table maps geometry to the lowest-cost process.
Axis count is the second decision. A 3-axis center makes a flat, pocketed part in a few clamps and is the cheapest machine to run. A 5-axis center removes the need to re-clamp angled faces, which eliminates setup time and stack-up error, but it is a more expensive machine to book. The cost-driven rule is to escalate axis count only when the geometry forces it, never out of habit. A shop that owns 3-, 4-, and 5-axis centers can route your part to the lowest count that still holds the geometry, and that routing is worth asking about in the quote.
| Geometry | Lowest-cost process | Why |
|---|---|---|
| Round, symmetric | CNC turning | Rotation does the work, one setup |
| Flat, pockets, holes | 3-axis milling | Prismatic stock, few clamps |
| Angled or contoured faces | 5-axis milling | One clamping removes stack-up error |
| Turned + milled features | Mill-turn | No handoff between lathe and mill |
| Tight journal or seat | Grinding after turning | Grinding only where tolerance demands |
How does order quantity change your unit cost?
Setup and programming are fixed costs; they happen once and amortize across however many parts you order. One part carries the whole setup, while a thousand parts spread it to nothing. That is why the MOQ here is 1 piece: you can buy a single prototype to validate the design, then scale into a batch where the unit price drops naturally. The cheapest buying pattern is not "bigger is always better" — it is "validate at one, then batch at the quantity your forecast supports."
The learning curve is a second, quieter effect. Early parts run slower as the operator proves out the program and tool life settles; later parts run at the process's steady-state speed. A short run never reaches that steady state, so every part carries the proving-out time. A longer run does, so per-unit time and cost fall toward the floor the process can actually hold. Volume does not make the material cheaper — it amortizes the setup and lets the process reach its steady speed.
The practical takeaway is to order a batch that amortizes setup without buying inventory you cannot use. Treat the MOQ as a dial, not a wall. A 1-piece MOQ lets you validate first; a well-planned production run then captures the setup savings on the parts you are already confident in. Volume is how you buy the same part cheaper; validation is how you avoid buying the wrong part in volume.
What does surface finishing add to the total?
Every secondary operation is a step: anodizing, plating, powder coating, painting, brushing, and polishing each add process time and a handoff. The cost is usually justified when the finish protects the part or meets a cosmetic spec, and wasted when it is specified out of habit. Bundle finishing only where the print requires it, and a quote stays lean. Surface treatment here is coordinated as part of the same job, so you pay for one flow, not a relay of vendors.
Anodizing is the clearest example. Hard anodizing on 6061 aluminum builds a wear-resistant oxide layer that also stops corrosion, and it is cheap relative to plating. But specifying anodizing on a part that lives indoors in dry air is money spent on a property the part never uses. The same logic applies to plating and powder coating: ask what the finish is protecting against, and if the answer is vague, the finish is probably a habit rather than a requirement.
| Finish | What it protects against | When it is worth the step |
|---|---|---|
| Anodizing (standard) | Corrosion, cosmetic wear | Aluminum parts with visible or outdoor surfaces |
| Hard anodizing | Abrasion, surface wear | Sliding or contact surfaces on aluminum |
| Plating (nickel, zinc) | Corrosion, conductivity | Steel parts in humid or outdoor service |
| Powder coating | Corrosion, impact, appearance | Enclosures and covers that need a durable skin |
| Brushing / polishing | Appearance only | Consumer-facing surfaces with a cosmetic spec |
What surface roughness does each finish actually deliver?
Surface roughness is measured in Ra, the average deviation of the surface profile in micrometres. A turned or milled surface as-machined typically lands around Ra 3.2 µm; a finer finish of Ra 1.6 µm suits locating faces and general fits; Ra 0.8 µm is the territory of sealing surfaces, sliding fits, and ground journals. Each step down the Ra ladder adds a finishing pass — or a grinding operation — so the roughness you call out is a cost dial, not a free preference.
| Ra value | Typical finish method | Use it for |
|---|---|---|
| Ra 3.2 µm | As-machined milled / turned | Non-mating and clearance surfaces |
| Ra 1.6 µm | Fine turning / milling | Locating faces, general fits |
| Ra 0.8 µm | Precision grinding / honing | Sealing and sliding surfaces, journals |
| Ra 0.4 µm and below | Lapping / superfinishing | Bearing races, high-contact surfaces |
Which DFM choices quietly raise your machining cost?
Design-for-manufacturing rules exist because some geometry is simply cheaper to make than other geometry, and the difference shows up in every unit. The most common cost leaks are sharp internal corners, thin walls, deep holes, and over-tapped threads — each of which forces slower cutting, a more fragile tool, or an extra operation that the print never asked for explicitly.
- Internal corners. A sharp internal corner cannot be cut by a rotating tool; it needs a radius, or an EDM pass. Give internal corners a radius of at least a third of the pocket depth, and the part mills in one pass instead of two.
- Wall thickness. Thin walls under roughly 1 mm in metal vibrate under the cutter and chatter, which ruins the surface and can scrap the part. Thicken walls where the design allows, or accept a slower pass.
- Hole depth. A hole deeper than about four times its diameter needs peck drilling or a special tool, and its cost climbs steeply. Shorten the hole or accept a larger diameter.
- Thread depth. A tapped hole deeper than about two and a half diameters adds no holding strength but adds tapping time and breakage risk. Specify only the engaged thread length you need.
These rules are not about making the part worse — they are about removing cost that buys no function. A drawing that respects them quotes lower and machines faster, and the savings repeat on every order.
The same rules are also a supplier filter. A machinist who reads your print and points out the 0.2 mm wall or the blind hole that will break a tap is working for your cost, not against it. A machinist who quotes the impossible geometry without comment is pricing a failure. Use the DFM review as a competence test: the shop that catches the cost leak on paper is the shop that will not bill you for it in metal later.
How do you compare two quotes on true cost?
Never compare bottom lines. Compare the breakdown. A real quote separates unit price, material grade, finish, setup or tooling, lead time, and inspection documentation. When two shops quote the same part, the cheaper number is only cheaper if the material, tolerance, and finish assumptions match line by line. A quote that arrives as a single figure with no breakdown is hiding where the money goes, and it is usually hiding a mismatch you will pay for later.
The incoterm is the line buyers forget. A quote at EXW prices the part at the factory gate, leaving you to arrange and pay freight, insurance, and import clearance. The same unit price at DDP includes all of that to your door. Two quotes with identical unit numbers can land at very different totals once freight and duty are counted, so state the incoterm when you request the quote and compare landed cost, not factory cost.
- Material line. Does the grade on the quote match the grade on your print, or does it just say "aluminum"?
- Tolerance line. Are tight bands tied to named features, or applied as a blanket across the whole part?
- Finish line. Is every secondary operation a separate line you can strike, or bundled and vague?
- Term line. Is the incoterm stated, and is the price EXW, FOB, or DDP?
- Documentation line. Does the quote state what ships with the parts — CMM report, SPC chart, material certificate?
How do you tolerance only the features that matter?
Tolerancing is a selection exercise, not a blanket. Read your own print and ask three questions of every dimension: does it carry load, does it locate a mating part, or does it seal? If the answer to all three is no, the dimension belongs in the general tolerance, not in a tight band. Only the features that answer yes earn a specific callout like ±0.003 mm (milling) / ±0.002 mm (turning) or ±0.002 mm.
The payoff is real money. A bearing bore toleranced at ±0.002 mm with a CMM check costs more than the same bore at ±0.05 mm with a caliper check, and the tighter band is worth it only because the bearing press-fit depends on it. A cosmetic edge toleranced the same way costs the same premium but buys nothing. Tolerancing selectively is the single highest-leverage cost move you can make before the RFQ, because it removes machine time and inspection from every unit for the life of the part.
- Does it carry load? Load-bearing bores and journals earn a tight band.
- Does it locate? Datum faces and press-fit diameters earn a specific callout.
- Does it seal? Sealing faces earn a roughness and flatness callout.
- Everything else falls back to ISO 2768-m and costs nothing extra.
What is the cheapest way to buy precision?
Buy it once, from a shop whose process holds tolerance by capability rather than by sorting out rejects. Scrap, rework, and late deliveries are costs that do not appear on any invoice but land on your P&L anyway. The lowest total cost comes from a shop that tells you during the design review when a dimension cannot be held, quotes the real number, and then holds it, so you do not re-buy the same part twice.
Capability is the measurable version of that promise. Cpk describes how centered and tight a process runs relative to its tolerance; a key-characteristic target of Ppk ≥ 1.67 initial means good parts come out by capability, not by inspection. On a representative length characteristic (76.1–76.5 mm), the SPC record here shows Cpk = 1.851 (one characteristic on one part, not a blanket capability claim), with general characteristics held to Cpk ≥ 1.33. When you compare shops, ask for the Cpk, not the slogan — a real shop can show the SPC chart behind the number.
When does buying on unit price go wrong?
The cheapest unit price fails in predictable ways, and each failure is a cost you discover after the invoice. A shop that under-quotes either has not read your drawing, or has priced the material, tolerance, and finish you did not actually ask for. The failure modes are scrap that arrives mixed into the batch, rework you catch at incoming inspection, and a delivery date that slides past your line's start — each one erasing the discount several times over.
The reverse question protects you. Ask any supplier what would make your part fail, and a competent shop will name a wall that is too thin or a tolerance it cannot hold before it quotes. A shop that answers "nothing, we can do anything" has just told you it has not looked. The cheapest precision is bought from the shop that flags the problem up front, because the flag is free and the failure it prevents is not.
How do cost drivers shift from one industry to the next?
The five levers do not weigh the same everywhere. Each industry leans on a different one, and the buyer who knows which lever dominates in their market spends their negotiating time in a sensible starting point. An e-bike drivetrain maker lives on material and tolerance — lightweight 7075 or 6061 aluminum, with tight bands on the sprocket and hub features that mesh. A medical-device team lives on documentation and material purity, where the cost of a 316 stainless part is small next to the cost of the paperwork that proves it is 316. A robotics integrator lives on process — mill-turn parts that reduce setups and stack-up, in medium volumes that amortize tooling.
| Industry | Dominant cost lever | Typical materials | Why |
|---|---|---|---|
| E-bike / cycling | Material + tolerance | 6061, 7075 aluminum | Weight matters; meshing features carry tight bands |
| Medical devices | Documentation + material | 316, 316L stainless, titanium | Traceability and purity outweigh machine time |
| Robotics / automation | Process | Aluminum, steel, brass | Mill-turn reduces setups on complex geometry |
| Semiconductor equipment | Finish + flatness | Anodized aluminum | Vacuum and cleanroom surfaces need controlled finish |
| General industrial | Quantity | Steel, cast-grade alloys | Volume amortizes setup; tolerance is relaxed |
None of this changes the underlying arithmetic — it changes which lever you pull first. The same part quoted for a medical program and a general-industrial program can differ in cost not because the geometry changed, but because the dominant lever shifted from documentation to volume. State your industry when you ask for a quote; it tells the shop which lever you are actually paying for.
How does heat treatment change both the alloy and the cost?
Heat treatment is a property step and a cost step at the same time. A 4140 shaft machined in its annealed state is soft and cuts fast; the same shaft hardened after machining is far stronger but must be cut before the heat treat, then finished after it, because the treatment distorts the part slightly. That sequence — machine, treat, finish — is three operations where an unhardened part needs one, and the price reflects the extra handoffs.
The interaction with tolerance is the part buyers miss. Heat treatment moves material, so a tight dimension machined before hardening may not be tight afterward. The disciplined approach is to leave stock on the surfaces that matter, heat-treat, then grind or finish-machine those surfaces back to size. That is why grinding and heat treatment so often travel together on a print, and why a heat-treated part with a ground journal costs more than the same geometry left soft.
Not all heat treatment is created equal in cost. Aluminum in the T6 condition arrives already solution-treated and aged from the mill, so no post-machining treatment is needed. Low-temperature steel stress relief can run in an in-house oven up to 500 °C. Titanium stress relief above that temperature, and vacuum heat treatment for demanding alloys, go to a qualified partner — a handoff the quote should state rather than hide.
How do you audit a machining supplier before you send the PO?
You do not need to fly to the factory floor to read a machining supplier. The signals are checkable from your desk, and each one maps to a cost risk you would otherwise discover after the invoice. The audit is a short list of questions whose answers are either verifiable or evasive, and the evasive answer is the finding.
- Who is the legal entity? The registration number and address should match the certificate holder. Dongguan Zhuohang Ltd, registration number 91441900MA4UWT6X39, holds all three certificates in one name.
- Which machines, and how many? A named mix — Mazak, Brother, TSUGAMI, Sodick, plus Citizen and Star for turning — tells you the shop can route your part, not just advertise it.
- What envelope fits? Milling to 1300 × 700 × 600 mm and turning to Ø720 × 1280 mm should cover your part without a premium setup.
- What Cpk do they hold? A real shop states a target — Ppk ≥ 1.67 at the initial study on key characteristics and Cpk ≥ 1.33 on general characteristics. Capability is reported per characteristic: every report names the feature, its tolerance band, the sample size, the sigma method, and the study window., and can show the SPC chart behind it.
- How deep is the bench? A stable, technician-heavy workforce (100+ people, over 80% technicians) holds tolerance when volume spikes.
Run the list before you commit, not after. The hour you spend checking it is the cheapest quality control in the whole sourcing cycle, because it filters out the suppliers whose price was a guess dressed as a number.
Go deeper: How to choose a machining services supplier online turns this audit into a 30-minute screen — three reads over the returned quote's line structure, numbers, and reply behavior, scored to leave two suppliers worth a second round.
Why does buying early in the design cycle save the most money?
The earlier you pull a cost lever, the more it saves. A material change made during concept design costs a redline; the same change made after tooling is cut costs a re-quote, a re-tool, and a schedule slip. The highest-leverage moment in the whole machining relationship is before the drawing is frozen, when tolerance, material, and process are still up for discussion, because that is when a machinist can suggest the cheaper wall thickness, the freer-cutting alloy, or the looser band that changes nothing functionally.
Design freeze is the line. Before it, a DFM review is free insurance: the shop reads the print, flags the sharp corner or the impossible tolerance, and you fix it on paper. After it, the same finding is a change order with a price. The buyers who get the lowest totals are the ones who bring the machinist in during design, not the ones who throw a frozen drawing over the wall and ask for a number.
- Concept: pick the alloy and the process family; changes are free.
- Detail design: tolerance only the features that matter; run a DFM pass.
- Pre-RFQ: state material, finish, quantity, and incoterm in one message.
- Post-freeze: every change is a cost — avoid finding problems here.
How do you know a machining quote is honest?
An honest quote reads like a plan, not a price tag. It names the material grade, the process family, the number of setups, the finish, and the documentation that ships with the parts, because each line corresponds to a real operation the machinist actually planned. A quote that arrives as a single number with no breakdown has not been estimated; it has been guessed, and a guess carries a contingency you pay either way.
Three tests separate the plan from the guess. First, does the quote flag anything? A shop that pushes back on one tolerance or suggests a cheaper alloy has read your drawing; a shop that agrees to everything has skimmed it. Second, are the assumptions stated — the quantity, the incoterm, the finish spec — so you can compare it fairly against the next quote? Third, is the price tied to capability you can verify, like a Cpk or a measured report from a real job? Pass all three and the number at the bottom is a commitment. Fail any one and it is a risk with a price you will discover later.
Go deeper: How much do machining services cost in 2026? builds your full cost model — what a machine-hour rate really contains, how to reverse-engineer any quote into a should-cost figure, and where cheap quotes hide their price.
And before the RFQ goes out, run the 30-minute quote-based screen to sort which suppliers deserve your drawing in the first place.
How does a machining supplier price setup, and why does it matter?
Setup is the fixed work that happens before the first good part: programming, fixturing, tooling, and first-article inspection. It is a real cost that is paid once per job, and honest shops show it as a separate line, or roll it into the unit price only when the quantity is large enough to make the distinction academic. The distinction matters because setup is the reason unit price falls with volume, and the reason a 1-piece prototype carries a higher unit cost than a thousand-piece run.
Watch how a supplier treats setup, because it reveals the pricing model. A shop that buries setup in the unit price and then refuses to drop the unit price at volume is charging you for setup on every part, forever. A shop that separates setup lets you see the amortization happen — the same setup, spread over ten parts, then a hundred, then a thousand — and lets you decide the batch size where the unit price actually makes sense for your forecast.
The MOQ of 1 piece is the cleanest signal of all. It means the shop is willing to run a single part, carry the setup on that one piece, and hand you the validation you need before you commit volume. It does not mean the single piece is cheap — it means the shop will not force you to buy ten to find out whether the part is right.
What is the difference between a prototype and a production run?
A prototype and a production run are different purchases with different jobs. The prototype's job is to prove the design and the process, that the geometry machines, that the tolerance holds, that the material behaves. It is bought for information, not for the part itself. The production run's job is to reproduce an already-proven part, at the lowest unit cost your quantity will support, on a stable process that has already reached its steady-state speed.
Confusing the two is where money leaks. If you buy a production run before the design is proven, every defect is multiplied across the batch, and you pay for a thousand wrong parts instead of one. If you buy a prototype and treat it as a production unit, you pay a setup-loaded price for a part that never benefited from the amortization volume would have given it. The discipline is to buy the prototype first, read its measured report, freeze the design, and only then release volume.
The prototype also de-risks the quote itself. A first article with a measured dimensional report confirms the process can hold the tolerance before you commit a batch, which is why the cheapest failure you can buy is a prototype that fails on one part instead of a production run that fails on a thousand.
How do you scale from prototype to volume without re-buying the risk?
Scaling is a handoff, and handoffs are where risk re-enters. The path from a validated prototype to a stable production run is not automatic — it requires the same process, the same fixturing, the same program, and the same inspection standard to carry over from the one part to the batch. If any of those change between prototype and production, you are effectively re-buying the validation you already paid for.
- Same process, same machine family. The prototype proved the process on a specific machine class; moving to a different class re-opens the tolerance question.
- Same fixturing approach. A prototype held in a one-off fixture does not prove a production fixture will hold the same tolerance at speed.
- Same inspection standard. The CMM report on the prototype is the baseline; the production run should ship against the same dimensions.
- Same material source. A different mill lot is fine, but it must pass the same XRF check against the certificate.
The cost of scaling done wrong is the cost of the validation done twice. The way to avoid it is to buy the prototype and the production run from the same shop, on the same process, with the same documentation, so the volume run is a reproduction of an approved part rather than a new bet placed at higher stakes.
Guides
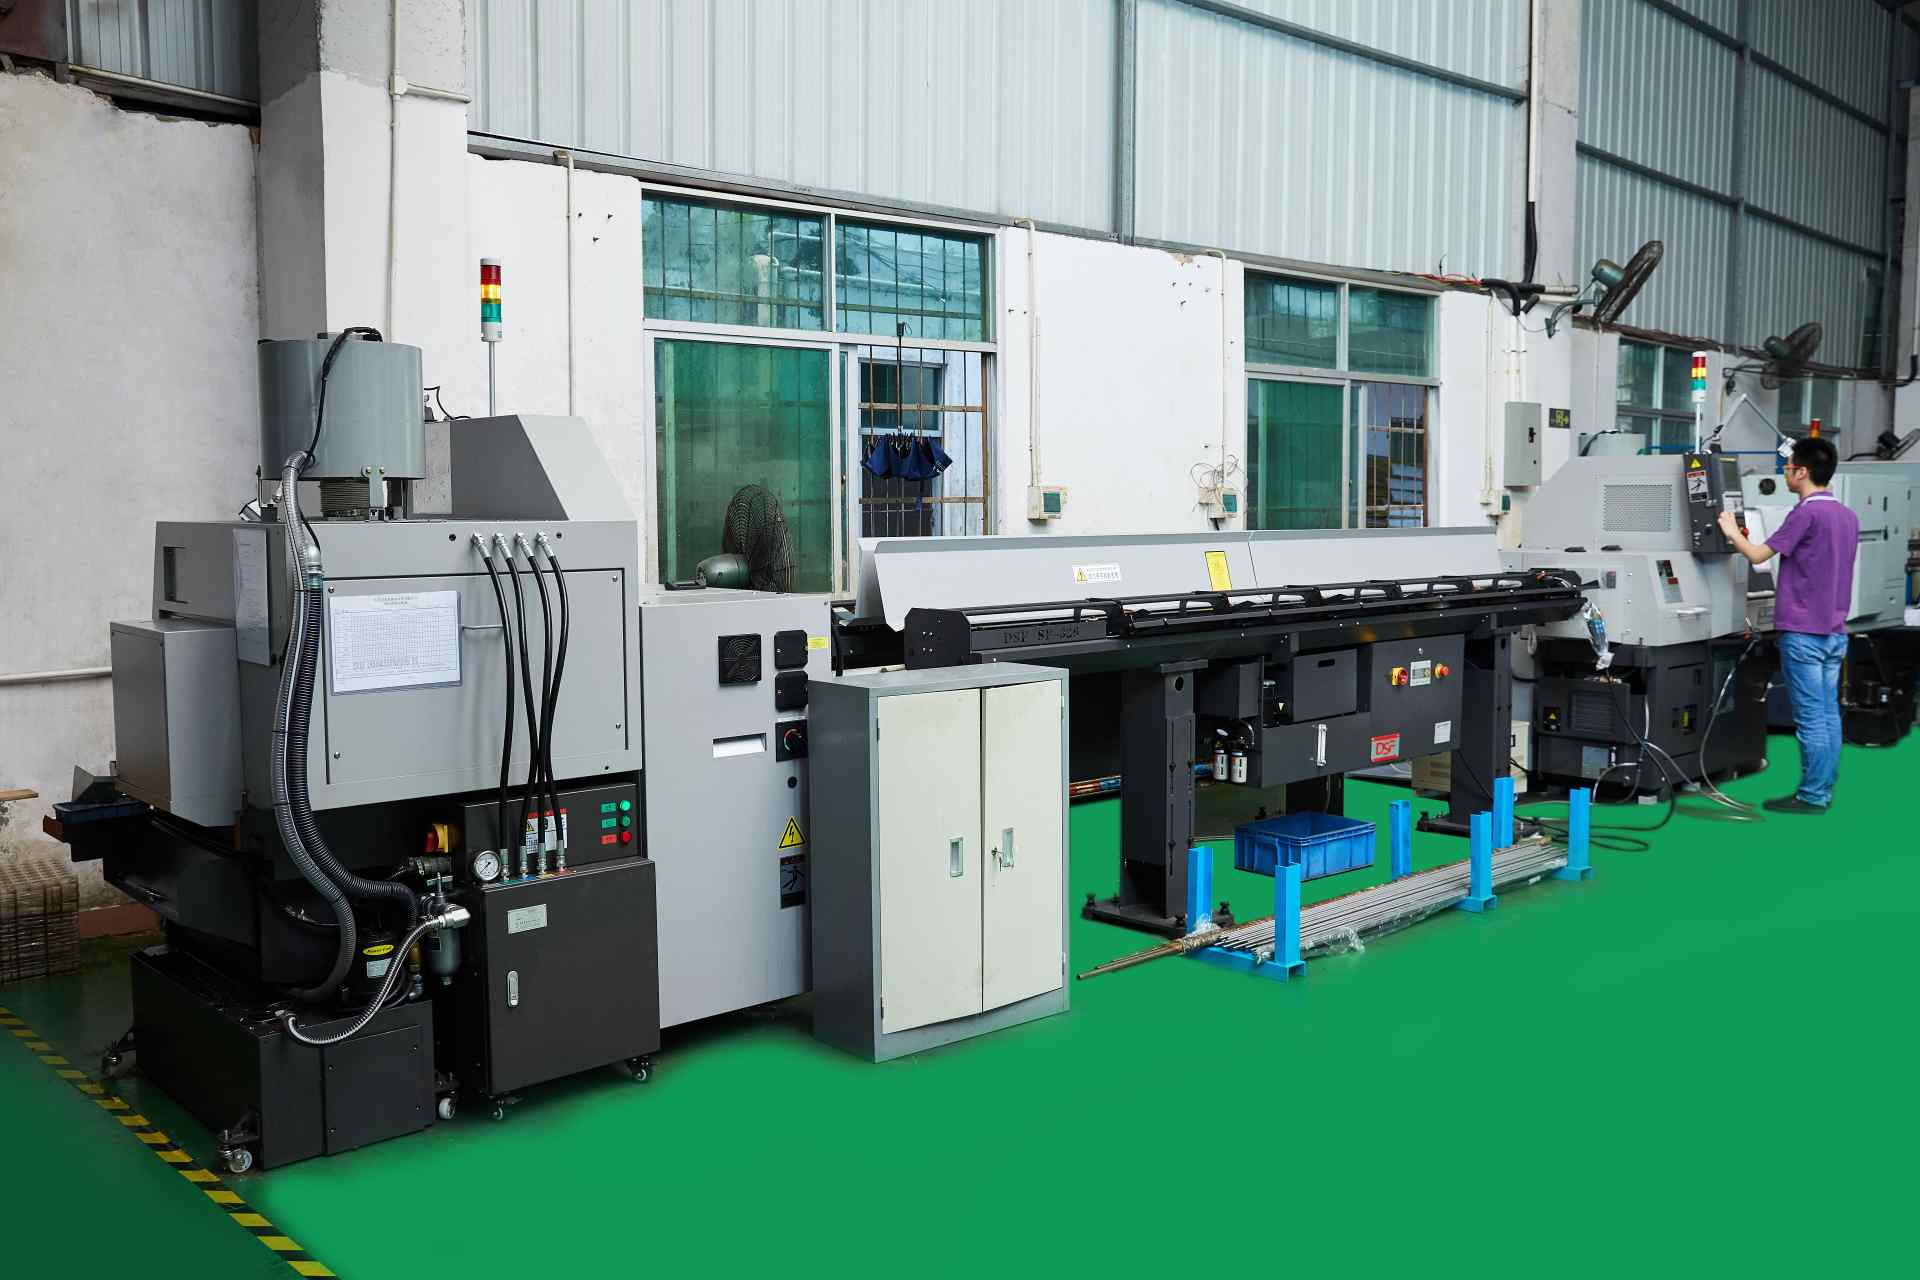
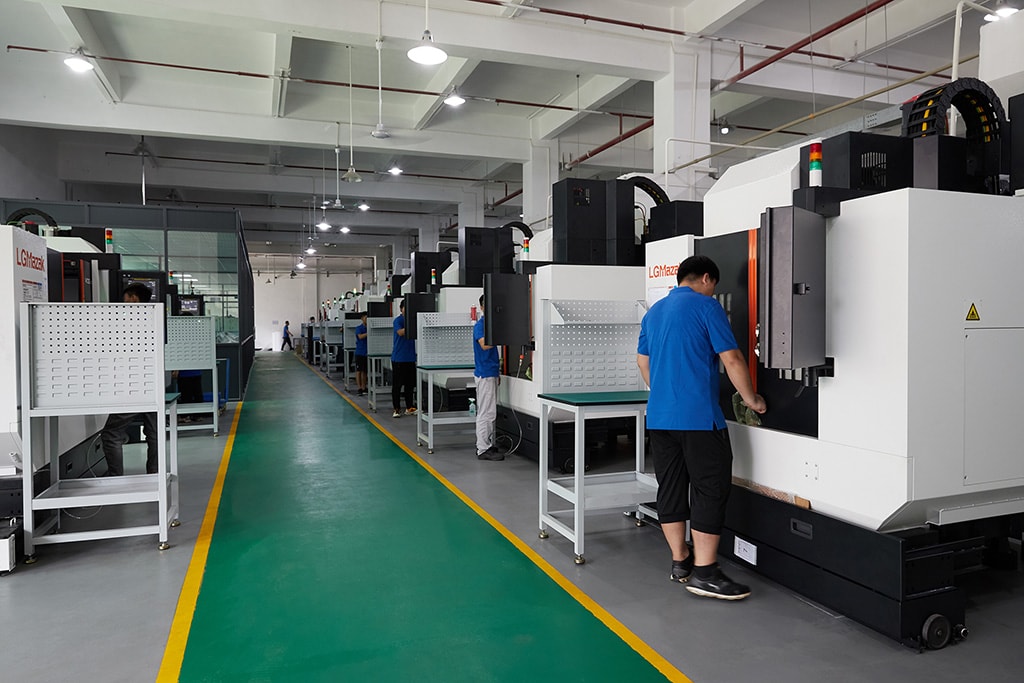
Each guide below goes deeper on a material, capability, or buying decision than the cost overview above can.
- Aerospace machining quotes: materials, documentation, and tolerance expectations as a verification tax — why an aerospace machining quote runs 30% to 100% above commercial work, read as three taxes you can verify (material state, documentation, tolerance measurement), how to compare two quotes on their tax structure, and the six RFQ questions that pull every premium into the open.
- Medical machining quote lines: materials, documentation, and tolerances as a ledger you can settle — how to read the material, documentation, and tolerance rows on a medical machining quote as claims you verify at the dock, the three cost patterns that pad a medical order, and how to write the RFQ so each line settles on arrival.
- Machining services sourcing: what to verify before you pay — a verification budget for the money that leaves before the parts do: seven risk lines, the cheapest check for each, and the two payment gates that make evidence a condition of the invoice.
- Aluminum vs stainless steel machining services — the two metals read as two different quote structures: which line each one wins, the machine-time amplifier that makes stainless cost what it costs, and how to check a returned pair of quotes for honesty in five minutes.
- Machining services vs alternatives — which material-process pair wins your part, read as one comparable cost story: five process quotes translated onto the same axis, the crossover quantity where dies pay, and the CNC-to-volume handoff written into the RFQ.
- How to choose a machining services supplier online — a 30-minute screen built on the returned quote: three reads over its line structure, numbers, and reply behavior, scored to leave two suppliers worth a second round.
- Machining services lead times — why the quoted calendar is really a second cost table, which weeks you can buy shorter and which you cannot, and how to make the promised date enforceable in the PO.
- Machining services tolerances and surface finishes — which values are realistic to hold, verify, and pay for, and how to write them into an RFQ that returns an honest quote.
- How much does machining services cost in 2026? — your cost model: what a machine-hour rate contains, how to reverse-engineer any quote into a should-cost figure, and where cheap quotes hide their price.
- Aluminum machining services — the alloy families that set your cost floor, the tolerances they hold, and the anodizing and supplier checks that matter.
- Stainless steel machining services — why the grade family, not the name, decides corrosion performance, and the questions that stop rework.
- Titanium machining services — the grade physics behind the price, and the cases where the premium actually pays.
- Medical machining services — the materials, regulatory reality, and documentation a device maker needs from a machine shop.
- 5-axis machining services — when five-axis work earns its cost, and how to verify the capability before you commit.
Ready to machine your parts?
Send your drawing to [email protected] or call +86 13126536955 for a quote.
Frequently Asked Questions

What is the minimum order quantity for CNC machined parts?
The MOQ is 1 piece. You can order a single prototype to validate a design before committing to volume, then scale into production as your forecast grows, which spreads setup cost and lowers unit price.
What tolerances can you hold, and how do they affect cost?
±0.003 mm on CNC milling, ±0.002 mm on CNC turning, and ±0.002 mm for precision grinding. Tight tolerances raise cost because they slow feeds and add inspection. Tolerance only the dimensions that actually control function.
Which metals do you machine?
Aluminum, stainless steel, carbon and alloy steel, brass, copper, titanium, magnesium, and engineering plastics. Incoming lots are XRF-checked against the mill certificate so the grade you specify is the grade you receive.
What are your typical lead times?
Roughly 3, 7, or 30 days depending on part complexity and the number of process steps. Simple parts ship in about 3 days; parts with surface finishing or many operations fall into the longer 30-day tier.
Are you certified?
In short, Yes — ISO 9001:2015, IATF 16949:2016, and ISO 14001:2015, with certificate numbers 116024/A/0001/UK/En, 131941/A/0001/SM/En, and 116024/B/0001/UK/En. IATF 16949 scope excludes product design under Clause 8.3, so this is a build-to-print manufacturer.
Why is the cheapest quote rarely the cheapest part?
The cheapest quote often hides scrap, rework, late delivery, and re-auditing time that you pay for after the invoice. A shop whose process holds tolerance by capability costs less in total even when its unit price is not the lowest.
What should I send to get an accurate quote?
Send a 3D STEP or IGES file plus a 2D PDF with tolerances on the critical features only, along with the material grade and any finish. That package returns a real number instead of a range.
Can surface finishing and heat treatment be bundled?
Yes — anodizing, plating, powder coating, painting, brushing, and polishing can be bundled, along with heat treatment. In-house ovens reach 500 °C; titanium stress relief above that goes to a qualified partner.
What is the difference between an ISO 2768 tolerance and a ±0.003 mm (milling) / ±0.002 mm (turning) callout?
In short, ISO 2768-m gives general tolerances of about ±0.1 mm to ±0.2 mm on nominal sizes under 120 mm, applied to any dimension without its own callout. A ±0.003 mm (milling) / ±0.002 mm (turning) callout is a specific, tighter band you assign only to the features that control function.
What surface roughness should I specify?
Specify Ra 3.2 µm for non-mating surfaces, Ra 1.6 µm for locating faces and general fits, and Ra 0.8 µm for sealing or sliding surfaces. Each step down adds a finishing pass, so call out only the roughness the surface actually needs.
Do you machine a single prototype?
Yes — the MOQ is 1 piece. A single prototype with a measured inspection report is the cheapest way to confirm a process and tolerance before you release volume, and it costs far less than discovering a problem on a thousand parts.
What do EXW and DDP mean on a machining quote?
In short, EXW (Ex Works) prices the part at the factory gate, so you arrange and pay freight and import clearance. DDP (Delivered Duty Paid) has the seller cover freight and import charges to your door.
Do you use MIL-STD-105E or ANSI/ASQ Z1.4 sampling inspection?
In short, MIL-STD-105E is the U.S. military sampling inspection standard published in 1989; it specifies acceptable quality limit (AQL) sampling plans for lot-by-lot inspection.
Standards referenced on this page
- ASTM B211/B211M-19 — Standard Specification for Aluminum-Alloy Rolled or Cold Finished Bar, Rod, and Wire
- ASTM A276/A276M-17 — Standard Specification for Stainless Steel Bars and Shapes
- ISO 9001 — Quality management systems — Requirements