
Machining Services Tolerances and Surface Finishes: What Is Realistic to Hold, Verify, and Pay For
Machining Services Tolerances and Surface Finishes: What Is Realistic to Hold, Verify, and Pay For — A tolerance on your drawing has to cross four languages before it becomes a part on your bench: the specification. Tolerances: ±0.003 mm milling, ±0.002 mm turning — ISO 9001 / IATF 16949 verified.
A tolerance on your drawing has to cross four languages before it becomes a part on your bench: the specification language you write, the process language the machine speaks, the measurement language that proves the number, and the price language on the quote. A machining service that is fluent in all four can tell you honestly what is realistic. This guide acts as the translator. It gives the realistic bands for turning, milling, five-axis, and grinding services, names the features and materials that quietly widen those bands, and shows you how to write tolerance and finish requirements so the quote, the parts, and the inspection report all tell the same story.

Why does the realistic answer change with the machining service you ask?
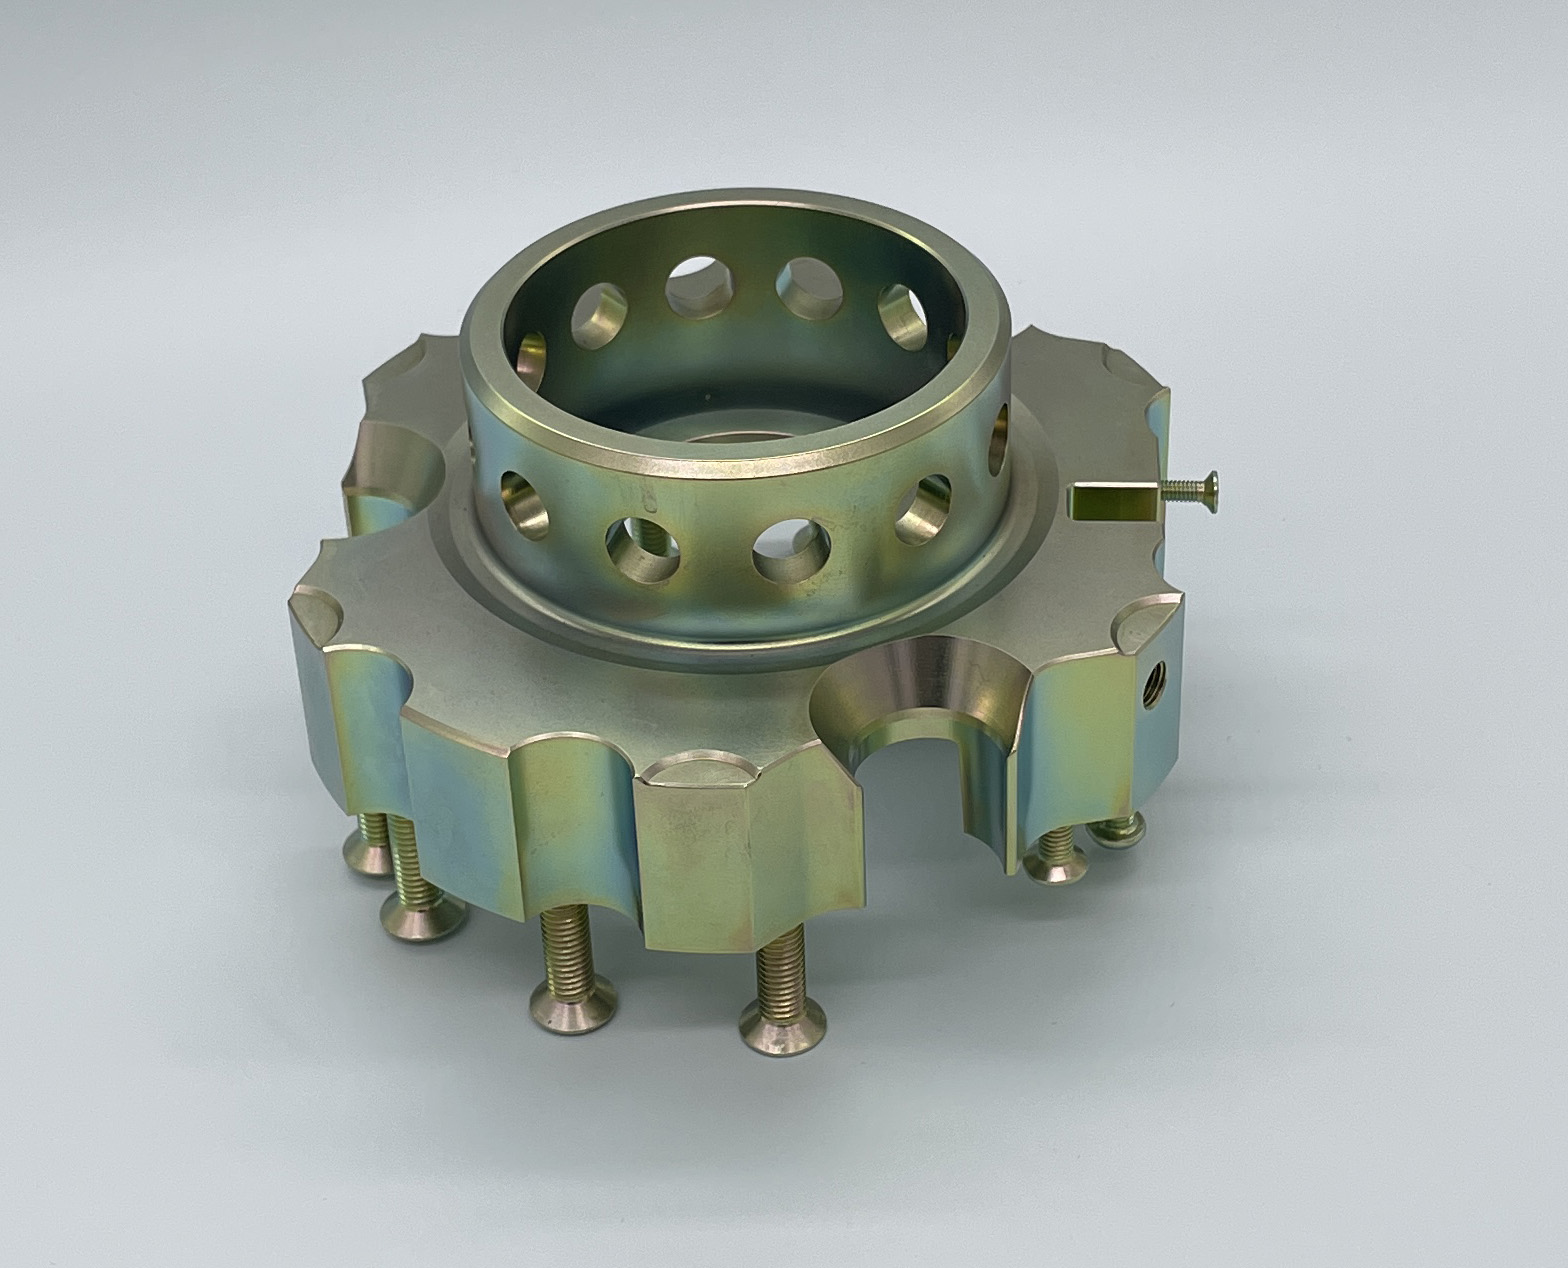
Machining services sell machine time on a specific process family, not a generic ability to cut metal. A turning center, a three-axis mill, a mill-turn, a five-axis machine, and a cylindrical grinder each hold a different envelope of sizes, forms, and finishes. When you ask "what tolerance can you hold?" without naming the feature, the material, and the process, the shop has to guess, and the guess lands somewhere between a cautious number and a confident one, depending on how the quote is priced.
The word "realistic" has a working definition once you buy a service instead of a shape. A value is realistic when a stable process can hold it run after run, when an instrument can measure it to a meaningful fraction of the band, and when the quote can cover it without hidden risk margins. Numbers that satisfy all three conditions are the ones worth putting on a drawing. Numbers that fail any one of them will cost you twice — once in the price and once in the argument.
Which tolerance is your drawing actually specifying?
The first language is the drawing itself, and most drawings speak it ambiguously. A single ±0.002 mm callout next to a bearing bore says nothing about the other forty dimensions around it. Those fall to the general tolerance block. Unless the title block names a class such as ISO 2768-m (medium), the shop must invent a default, and a shop inventing a default is a shop pricing risk. A dimension between 6 mm and 30 mm held to ISO 2768-m sits at ±0.1 mm; the same dimension with no stated rule has no fixed value at all.
State the blanket explicitly and then exempt only the features that carry function. That is the whole specification move: "ISO 2768-m applies everywhere except where a local tolerance is drawn." The few callouts that follow — a press-fit diameter, a datum face, a seal surface — become the ones the quote, the setup, and the inspection concentrate on.
Geometry gets its own grammar. A positional tolerance tied to a datum describes a zone the feature may occupy; a chain of X and Y coordinates describes a target that drifts as the chain grows. Two drawings can point at the same hole and mean different things. If your drawing relies on true position, say so with a GD&T callout and a datum scheme, because that is the instruction the shop will machine to and the CMM will check against.
What can turning, milling, and five-axis services hold, and when does grinding take over?
In production, a capable CNC turning or milling service holds machined features at ±0.003 mm (milling) / ±0.002 mm (turning) without an exotic process. That band covers most functional work: bores, diameters, boss heights, locating faces on a stable workpiece. It is a process capability, not a heroic effort — the shop holds it with standard carbide tooling, reasonable feeds, and a CMM check on the critical dimensions.
Five-axis changes the story in one specific way. Its advantage is not a tighter number on a single face; it is the relationship between features on different faces. A housing with true positions on five sides, machined in one setup, holds those positions to each other far better than the same part re-clamped between operations. When you see a five-axis quote, read it as a bid on feature relationships and setup count, not on smaller size tolerances.
Grinding is the process that reaches the next band. Precision-ground features — bearing seats, journals, seal faces — are held at ±0.002 mm, and grinding is an added finishing pass rather than a standard output of a mill or a lathe. The practical consequence for you: ±0.002 mm is only realistic when a grinding line actually appears in the quote. A milling service quoting ±0.002 mm without a grinder named anywhere is either planning to sort good parts from bad ones or planning to charge you for the attempt.
Which features and materials widen the band no matter what the machine is?
Machines hold what the workpiece allows. Thin walls flex under the cutter and under their own clamping, so a wall that would sit rigidly at ±0.003 mm (milling) / ±0.002 mm (turning) in a chunky block wanders once it is a 1 mm web. Long, slender parts bow between supports. Deep pockets push the tool, and the deflection shows up as taper on the side walls. Parts that must be hardened after machining move during heat treatment, so the honest sequence is to rough, heat treat, then finish the critical features. None of these are defects in the service; they are physics the service should name before it quotes.
Materials add their own corrections. High-expansion alloys change size with temperature: on a warm afternoon and a cool morning, a long aluminum part can differ by more than the tolerance you specified. The aluminum machining guide puts numbers on that thermal drift. It is why dimensional reports should state a reference temperature such as 20 °C. Work-hardening grades like stainless run slower and hold finish less readily than free-cutting ones. Titanium eats tooling and rewards lighter cuts. Every one of these effects is knowable in advance, and the machining service that volunteers them during quoting is doing the translation for you; the one that discovers them after your parts fail inspection is doing it with your schedule.
What does a surface finish value tell you, and which one should go on your drawing?
Surface roughness is measured in Ra, the average deviation of the machined profile in micrometers. On machined parts the honest ladder starts where the cutter leaves the metal. As-machined milling and turning land around Ra 3.2 µm, and that is the correct callout for non-mating and clearance surfaces. Locating faces and general fits move to Ra 1.6 µm, which fine turning or milling delivers without leaving the machine family. Sealing surfaces, sliding fits, and ground journals sit at Ra 0.8 µm, which usually means a grinding or honing operation. Ra 0.4 µm and finer belong to lapping and superfinishing, reserved for bearing races and high-contact parts.
Each step down that ladder adds a process line to the quote — a finishing pass, a grinding operation, or a lapping step — so the roughness you write is a cost dial as much as a quality setting. Two habits keep finish specifications honest. First, name Ra and, where it matters, Rz, instead of writing "smooth finish"; smooth means nothing to a profilometer. Second, put the finish on the surfaces that actually seal, slide, or bear, and leave the rest as-machined. A drawing covered in finish symbols is a drawing paying for cosmetic passes on faces nobody touches.
How is a claimed tolerance or finish actually proven?
The third language is measurement, and it is the one where claims go to die. A ±0.003 mm (milling) / ±0.002 mm (turning) feature cannot be honestly confirmed with a caliper — the instrument cannot resolve a band that tight. Confirming it takes a coordinate measuring machine. A single part that lands inside the band proves one part, not a process. What proves a process is the record over the run — SPC data with process capability at Ppk ≥ 1.67 at the initial study on key characteristics and Cpk ≥ 1.33 on general characteristics. Capability is reported per characteristic: every report names the feature, its tolerance band, the sample size, the sigma method, and the study window., which tells you the process sits comfortably inside the band instead of scraping along its edge. The measurement quality systems page describes how that record is produced. A first-article report that measures every critical dimension before the production run is the cheapest insurance a batch can buy.
Surface finish claims need their own instrument. A roughness value is only real when it comes off a profilometer with a stated measurement length, not off a fingertip. Temperature matters here too: dimensions are only comparable when the part, the gauge, and the room share a known reference, conventionally 20 °C. When you review a supplier's inspection report, look for what it names: the instrument, the temperature, the characteristics measured, and the acceptance band used. A report that says "passed" without any of those details is a signature, not evidence.
What does tightening a tolerance actually do to the quote?
The fourth language is price, and it is where over-specification shows up as real money. A tight band changes a quote in four places. Cycle time rises as the shop feeds slower and adds finishing passes. Inspection scope widens with CMM checks and first-article reports. Tooling spend climbs as tighter work wears tools sooner and may need grinding wheels. Risk margin follows last, because the shop prices the room a process needs before it drifts out of band. The effect is a multiplier, not an adder: every dimension you pull out of the general block and set at ±0.003 mm (milling) / ±0.002 mm (turning) adds its own increment. A drawing with forty tight dimensions is not forty times safer — it is forty increments more expensive, on every unit, for the life of the part.
The buying discipline that keeps precision affordable is a budget. Decide which features carry load, locate a mating part, or seal, and spend the tight bands only there. Everything else falls back to the stated general class and costs nothing extra. When you compare quotes, compare the same scope: a low price that leaves out the first-article CMM report or the SPC summary is not cheaper — the verification cost simply moved to your side of the table. For the full anatomy of the rest of the quote — machine time, material, and the freight that changes the arithmetic — the separate buyer's cost model walks through it line by line.
How do you write tolerance and finish requirements so the quote comes back honest?
Put all three instruction languages into the RFQ in writing, and the service can price what you actually want. These sentences are ready to paste:
- Specification: "ISO 2768-m applies to all dimensions without a local tolerance. Tightly controlled features are limited to [list the bores, seats, or datum faces], each shown with an explicit callout on the drawing."
- Finish: "Surface finish is Ra 1.6 µm on [sealing and locating faces] and as-machined elsewhere. Provide a profilometer reading on the first article for the finished surfaces."
- Proof: "Include a first-article dimensional report with CMM measurements of all critical features, an SPC summary with Ppk ≥ 1.67 at the initial study on key characteristics, and state the reference temperature used."
- Context: "Material is [alloy and temper], quantity is [number], and the part operates in [environment]. Flag any callout you believe is not achievable in production before quoting."
That last line matters more than it looks. A service that reads a tight callout it cannot hold has two options: quote the risk into the price, or flag it back to you. The RFQ that invites the second option is the one that returns an honest number. The overview of the processes and bands this facility runs gives you the baseline to read those answers against.
Which tolerance and finish mistakes repeat on machining services orders?
A short list covers most of the expensive repeats:
- Tolerancing every dimension. The multiplier makes a fully tight drawing the most expensive way to buy nothing extra.
- Leaving the general default unstated. The shop assumes one, and whichever it assumes lands in the price or on your bench.
- Writing "fine machine finish" instead of an Ra value. It is not measurable, so it is not enforceable.
- Expecting ±0.002 mm from a quote that names only milling or turning. The band needs the grinding line, and the line needs to be in the quote.
- Comparing quotes that include different verification. One bid's first-article CMM report is another bid's hidden extra.
- Measuring or arguing dimensions without a stated temperature. On a warm dock, aluminum and steel disagree with the drawing and with each other.
Each of these is a translation failure between the drawing and the process, the process and the gauge, or the gauge and the price. A machining service that reads all four languages will catch most of them before you do, and the ones it catches before quoting are the ones you never pay for.
What this shop actually runs
If you ask for capability evidence, you deserve a specific answer. This facility operates 100+ CNC machines across 6,800 m2 in Dongguan, China, staffed by 100+ people. The machines, listed by category:
- 5-axis machining centres (10+) - Mazak VARIAXIS I-600 (510/910/510 mm travel, 12,000 rpm, 22 kW, 71.6 N·m, 30-tool BT40) and Mazak INTEGREX I-250H S (B-axis 0.0001°, 24 kW, 124 N·m, 38-tool HSK-A63). Used on compound-angle parts, single-setup multi-face prismatic work, and aerospace fittings where datum transfer loss is unacceptable.
- 3-axis / 4-axis machining centres (50+) - Brother SPEEDIO S500Z2N / S700Z2N (10,000 rpm, 14/21-tool ATC, 0.7 s tool-to-tool, Z-axis 2.2 G) and Mazak VCE-430A L / VCE-570C L (10,000 rpm, 118 N·m, 24-tool ATC). Used on prismatic parts, plates, brackets, housings.
- Swiss-type turning centres (10+) - Citizen Cincom A20-3F7 (Φ20 mm, 10,000 rpm), TSUGAMI B0206-III / B0205-III (Φ20 mm, 0.1 µm), STAR SR-32JII / SR-32J Type N (Φ32 mm, 8,000 rpm). Used on long, slender rotational parts at ±0.002 mm.
- CNC turning centres (20+) - HEADMAN T70M/1250 (720 mm swing, 117 mm bore, 3,000 rpm, BMT75 12-station turret). Used on shafts, bushings, flanges up to ±0.002 mm.
- Wire EDM (5+) - Sodick AQ535L (550/350/300 mm travel, ±20° taper, 800 kg workpiece). Used on hardened tool steel, internal splines, sharp internal corners that milling cannot reach.
- Inspection: Hexagon CMM + 20+ gauges - Hexagon CMM for coordinate measurement, plus vision system, profilometer, hardness tester, coating thickness gauge, XRF for material verification. The 10:1 rule (gauge 10x more accurate than the band) is applied to every feature.
- Machine highlights - VARIAXIS I-600: one-setup multi-face 5-axis + MAZA-CHECK auto-calibration; INTEGREX I-250H S: DONE-IN-ONE mill-turn, B-axis 0.0001° + Ai thermal shield; SPEEDIO S500Z2N / S700Z2N: Z-axis 2.2 G + 0.7 s ATC; Swiss-type: guide-bush switchable + 0.1 µm resolution.
Tolerance bands: ±0.003 mm milled, ±0.002 mm turned, ±0.002 mm ground or wire-cut. Capability indices: Ppk >= 1.67 at the initial study; Cpk >= 1.33 ongoing in production.
Certifications: ISO 9001:2015 (116024/A/0001/UK/En) · IATF 16949:2016 (131941/A/0001/SM/En, design clause 8.3 excluded) · ISO 14001:2015 (116024/B/0001/UK/En), held by Dongguan Zhuohang Ltd (USCC 91441900MA4UWT6X39, since 2005).
Service area: we supply Austria, Belgium, the Czech Republic, Denmark, France, Germany, Greece, Hungary, Ireland, Italy, the Netherlands, Spain, Sweden and the United Kingdom in Europe; Brazil, Canada, Mexico and the United States in the Americas; China, Israel, Japan, Singapore and Sri Lanka in Asia; Australia and New Zealand in Oceania; and South Africa in Africa, with worldwide delivery from China.
Contact: Felipe Iglesias, [email protected], +86 13126536955.
About to send a drawing whose tolerance and finish callouts you are not sure a shop can hold?
Send the drawing, note the quantity, and write to [email protected], or reach an engineer directly at +86 13126536955. You will hear which bands are achievable on which features, whether the finish values match the function, and what measurement records the batch ships with.
Frequently Asked Questions
What tolerances and surface finishes can I realistically expect from a machining service?
In short, Expect ±0.003 mm (milling) / ±0.002 mm (turning) on milled and turned features from a production-capable service, with ±0.002 mm reserved for precision-ground surfaces such as bearing seats and seal faces. On finishes, the envelope spans as-machined Ra 3.2 µm down to Ra 0.8 µm on ground parts, and below that only with lapping or superfinishing.
Is ±0.003 mm (milling) / ±0.002 mm (turning) realistic on every dimension of a machined part?
In short, Machinable, yes; sensible, no. A ±0.003 mm (milling) / ±0.002 mm (turning) band is a normal production capability on stable features, but putting it on every dimension multiplies cycle time and inspection cost across the whole part.
When does a part need ±0.002 mm and a grinding service?
In short, When the feature has to run true, seal, or carry a bearing. Bearing seats, journals, and seal faces earn the grinding pass and the ±0.002 mm band because a small error there becomes noise, leakage, or early wear.
What does a tighter tolerance do to the price of a machining job?
In short, It adds cost in four places: slower cycle time, extra finishing passes, deeper inspection, and the risk margin a shop needs to stay inside the band. The effect compounds as you tighten more dimensions, which is why selective tolerancing — tight only where function demands — is the cheapest precision you can buy.
How can I be sure the parts really meet the tolerance I specified?
In short, Ask for the proof in advance: a first-article CMM report on the critical features, SPC data showing Cpk at or above 1.67 on key characteristics, a stated reference temperature, and a profilometer reading for any finish callout. A process record over the run is stronger evidence than a single measured part.
Which surface finish should I specify — Ra 3.2, Ra 1.6, or Ra 0.8 µm?
In short, Let the function of the surface decide, and let the process confirm. Clearance faces that nothing mates against are fine as-machined, which typically lands near Ra 3.2 µm.
Why do two quotes for the same part come back with different tolerance and finish assumptions?
In short, Because the drawing left those decisions to the shop. When the general tolerance default, the finish values, and the required inspection are not written down, each supplier fills the gaps its own way, and the gap-filling shows up as different prices and different parts.
Standards referenced on this page
- ASTM B211/B211M-19 — Standard Specification for Aluminum-Alloy Rolled or Cold Finished Bar, Rod, and Wire
- ASTM A582/A582M-12 — Standard Specification for Free-Machining Stainless Steel Bars
- ISO 9001 — Quality management systems — Requirements