
Aluminum Machining Services: Alloys, Tolerances, Anodizing, and the Supplier Checks That Matter
Aluminum Machining Services: Alloys, Tolerances, Anodizing, and the Supplier Checks That Matter — Aluminum machining services are the workhorse of custom CNC production: about two-thirds of the parts that leave a. Tolerances: ±0.003 mm milling, ±0.002 mm turning — ISO 9001 / IATF 16949 verified.
Aluminum machining services are the workhorse of custom CNC production: about two-thirds of the parts that leave a general machine shop are aluminum, and for good reason. The metal machines fast, holds tight tolerances without exotic tooling, anodizes into a durable surface, and costs less than the steel or titanium alternatives at comparable performance. But "aluminum machining" is not one material decision — the alloy, the temper, the tolerance strategy, and the finishing step all change what you get and what you pay. This guide walks a buyer through each of those decisions, then gives a supplier-verification checklist that separates a real aluminum machining service from a shop that just cuts soft metal and hopes.

Which aluminum alloy should you actually specify for machined parts?
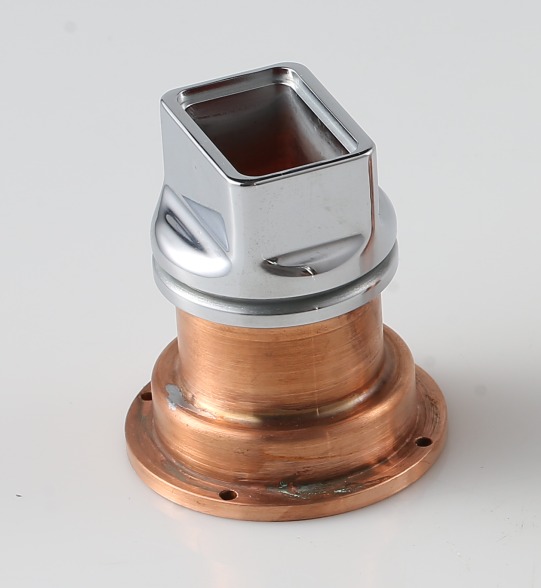
The alloy on your drawing is a performance and cost decision, not a formality. Four families cover almost all CNC work, and each has a distinct personality:
- 6061-T6 (and the European 6082-T6) — the generalist that most drawings default to. Good strength, excellent machinability, weldable, corrosion-resistant, cheap, and it anodizes to a clean finish. 6061-T6 runs about 310 MPa ultimate tensile strength in typical published values (276 MPa minimum yield per spec), and it is the right call for enclosures, brackets, housings, fixtures, and most prototypes. When you write "aluminum" without an alloy, the shop will quote 6061 — make the default explicit instead.
- 7075-T6 — the strongest common grade, roughly 572 MPa typical UTS with a density only slightly higher than 6061. It is the choice for load-bearing structural brackets, aerospace fittings, and anything where strength-to-weight is the constraint. The trade-offs are real: 7075 is less corrosion-resistant, more prone to stress-corrosion cracking in bad environments unless properly protected, and harder on tooling. It also carries a material premium of roughly 15–30% over 6061 at the mill, so use it where the load demands it, not as a habit.
- 2024-T3 — the fatigue champion, common in aircraft skins and high-cycle-load parts. It machines well but is the least corrosion-resistant of the three, often supplied clad for that reason. For a machined part that must survive millions of load cycles, 2024 earns its place; for everything else, 6061 or 7075 is usually the better trade.
- 5xxx alloys (5052, 5083) — marine and sheet-metal grades. They appear in CNC work mostly as bent-and-machined hybrids or large weldments; they are not heat-treatable to high strength, so they are not the default for machined structural parts.
The buying rule that prevents most alloy mistakes: name the alloy and the temper on the drawing — 6061-T6, 7075-T6, 2024-T3, never bare "aluminum." The shop can then quote the real material, and the certificate you receive later will match what you designed. If your application is new to you, ask the supplier's engineers which alloy they would run for the load case and why; a machining service that machines aluminum daily has a sharper view of grade behavior than a spec sheet gives.
How do the T6 and T651 tempers change what you get?
Two nearly identical drawings — one calling 6061-T6, one 6061-T651 — can produce parts that behave differently after machining, and the difference is a story about residual stress. The "T6" temper is solution heat-treated and artificially aged to full strength, but it does not guarantee that the plate was stress-relieved. "T651" adds a stretching step after solution treatment that relieves residual stress from the mill, which matters on one specific failure mode: parts that warp after machining.
When a shop machines a thin, long, or asymmetric part from T6 plate, the removal of material unbalances the locked-in stresses from the mill, and the part can bow, twist, or walk off tolerance as it is released from the fixture. T651 plate has that stress largely removed before it ever reaches the machine, so the part holds its shape. For dimensionally stable parts — long rails, thin frames, precision housings with critical flatness — T651 is the honest specification, and the price difference is usually small.
The same logic applies to bar stock, where the supplier's stress-relief history matters more than the grade name. Ask the machining service which stock form they plan to run and whether it is stress-relieved; a shop that answers with "T651 plate so your long parts stay straight" is showing it has lost this battle before and learned from it.
What tolerances can you realistically hold on aluminum, and what moves at 23 µm/m·K?
On milled and turned features, a capable aluminum machining service holds ±0.003 mm (milling) / ±0.002 mm (turning), and precision-ground features — seal faces, bearing seats, critical diameters — reach ±0.002 mm, with process capability tracked at Ppk ≥ 1.67 at the initial study on key characteristics and Cpk ≥ 1.33 on general characteristics. Capability is reported per characteristic: every report names the feature, its tolerance band, the sample size, the sigma method, and the study window. Aluminum is one of the few metals where those numbers come without fighting the material: it cuts cleanly, does not work-harden the way stainless does, and holds an edge well with standard carbide tooling.
The tolerance question on aluminum is rarely about the machine's ability — it is about temperature, and this is where most buyers are surprised. Aluminum expands at roughly 23 µm per metre per degree Celsius, about double the rate of steel. A 500 mm aluminum part measured at 20 °C and at 25 °C differs by about 0.06 mm purely from thermal expansion — an order of magnitude larger than the ±0.003 mm (milling) / ±0.002 mm (turning) tolerance you may have specified. Two consequences follow for you:
- Inspection must happen at a known temperature. A dimensional report is only meaningful if the part, the gauge, and the room are at a stated reference temperature — 20 °C per ISO 1 is the standard. Ask what temperature the shop's inspection room is held at, and treat any report that does not state one with suspicion.
- In-service tolerance must account for the part's real environment. If the part operates at 80 °C and mates with a steel component, the differential expansion is a design fact, not a manufacturing defect. A tolerance that means something at 20 °C may be meaningless at operating temperature, and a good machining partner will flag the mismatch before you order, not after.
The second practical tolerance issue is thin-wall deflection. Aluminum's modulus is about one-third of steel's, so a thin wall that would be rigid in steel flexes noticeably in aluminum. Walls below roughly 1 mm need careful fixturing and cutting strategy; below 0.5 mm they become a specialist job. If your design has thin walls or deep pockets, ask the supplier how they hold them — a shop that answers with machining sequence and fixture strategy is managing the real physics.
Which anodize type fits your part, and how does it change the dimensions?
Anodizing is the default finish for machined aluminum because it converts the surface into a hard, corrosion-resistant oxide that is part of the metal itself — no plating adhesion to fail, no coating to chip. Three types cover almost all CNC parts:
- Type II (sulfuric acid) — the everyday anodize for appearance and corrosion protection, typically 5–25 µm thick. It gives the clean dyed or natural finish most product enclosures show. Type II is the default when the drawing just says "anodize."
- Type III (hardcoat, hard anodize) — a much thicker, denser oxide, typically 25–75 µm, run at low temperature. It is specified for wear surfaces, moving parts, and anything that will see abrasion in service. Type III is harder than the base aluminum and is often used where a bearing-like surface is needed without a separate component.
- Chromic anodize (Type I) — a thin coating used mostly where the part will be painted or bonded afterward, and in some aerospace applications. Less common in general machining.
The buyer-relevant fact that most pages omit: anodize grows the part. The oxide layer forms partly above and partly below the original surface, so Type II adds roughly 0.005 mm per surface and Type III can add up to about 0.025 mm per surface. On a clearance hole, a slip fit, or a threaded hole, that growth consumes the allowance, and on a tight tolerance it can push a part out of spec. The correct practice is to call out anodize on the drawing before machining and let the shop allow for the growth, or to mask the critical features. A supplier that asks "anodize before or after your tolerance?" is a supplier that has seen the argument this causes. Ask whether their quoting system accounts for coating growth on threaded holes and press-fit diameters — it should.
Dye color, if specified, should be named to a standard rather than a mood — "black anodize" can mean anything from glossy jet black to charcoal depending on alloy and dye lot. 6061 takes dye consistently; 7075 can come out darker or with a slightly different hue. If color matters, ask for a sample part or a color chip from the actual anodizer before committing a production run.
What should you check in a machining supplier before sending aluminum work?
Aluminum's machinability makes it the most quoted material in the industry, and the most quoted wrongly. Low-barrier entry means the verification burden is on the buyer. A practical six-point screen:
- Material control at receiving. Ask what happens when a coil or plate of 6061 arrives. The answer should name an XRF spectrometer check against the mill certificate, not an adjective. Alloy substitution is the classic aluminum failure: a part cut from the wrong grade passes every dimension and fails in service, because dimensional inspection cannot see chemistry.
- Heat-treat and temper verification where it matters. If the drawing calls 7075-T6 and the part must be in that condition, the supplier should be able to show hardness verification or a certificate trail. On high-strength tempers this is not paperwork theater; it is the difference between a part at 572 MPa and one at half that.
- Inspection equipment named, not implied. The quality answer should mention coordinate measuring machines by make, roughness measurement with a stated method and cutoff, and calibrated gauges — the same instruments a report later claims to have used.
- Anodizing vendor control. Anodize is usually a subcontracted step. Ask who does it, what thickness range they run to, and how the coating thickness is verified. A shop that treats the anodizer as an anonymous black box is shipping your surface finish to a process it does not control.
- First-article documentation. For a new drawing, the first article should come with a report showing measured values against the drawing, not a pass stamp. This is where tolerance drift, coating growth, and misinterpreted callouts surface cheaply, before a production run repeats them.
- Straight answers about tolerances. A shop that quotes ±0.003 mm (milling) / ±0.002 mm (turning) on everything is not offering precision, it is offering a number. Precision is per-feature, and an honest quote separates the tight features from the general block, and charges for the tight ones.
Send these questions by email before you send geometry. Aluminum machining services that answer with instrument names, document names, and process names are running the system your part depends on; shops that answer with assurances are asking you to accept the risk on their behalf.
What drives the cost of an aluminum machining order?
Aluminum is the cheapest precision metal to machine, but "aluminum" is not a single price. Five factors move the quote, and a buyer who understands them reads a quotation correctly:
- The alloy. 7075-T6 costs meaningfully more than 6061-T6 at the mill, and the gap widens for certified aerospace stock with full traceability. If the drawing can use 6061, it should — the material bill is the one cost you cannot machine your way out of.
- The number of tight features. Each ±0.003 mm (milling) / ±0.002 mm (turning) callout adds inspection time and slows the cycle. Protecting the three features that genuinely need it — and leaving the rest on the general tolerance block — is the single biggest lever on unit price.
- Thin walls and deep cavities. Geometry that fights deflection costs setup time, tool strategy, and often multiple operations. A deep pocket with a 0.8 mm wall is a different job than the same pocket at 3 mm, and the quote should reflect it.
- Finishing. Type II anodize is a modest line item; Type III hardcoat, masking, and tight coating-thickness requirements add labor. Dye color consistency and secondary steps like silk-screening or laser marking each add a step and a handling cost.
- Quantity and program stage. A single prototype amortizes setup and programming across one part; production quantities spread them thin. A shop that quotes both on the same page — prototype price and per-part price at volume — is giving you the real cost picture.
One cost truth worth stating plainly: the cheapest quote on aluminum is rarely the cheapest part. Material verification, real inspection, and controlled anodizing cost something, and a quote that omits them has not saved you money — it has deferred the risk to your incoming inspection and your field failures.
When should aluminum not be your material?
A guide to aluminum machining should also say when to walk away from it, because the metal has real limits:
- Sustained high temperature. Above roughly 150–200 °C, aluminum alloys lose strength progressively — 6061-T6 that is fine at room temperature is a different material at 250 °C. If the part lives near heat, titanium or a steel grade earns its higher price.
- Wear and repeated contact. Bare aluminum against bare aluminum, or against steel in sliding contact, wears. Hardcoat anodize extends the life considerably, but for heavy wear duty a steel or ceramic-coated part may be the honest choice.
- Extreme corrosion environments. 7075 in particular needs protection in marine or chemical environments; the 5xxx marine grades or stainless steel may be better starting points. Anodize and conversion coatings help, but they are not a substitute for the right base alloy in a hostile environment.
- Fatigue-critical applications where the design cannot tolerate aluminum's lower endurance limit. 2024-T3 exists precisely for this, but at some load levels the answer is a steel or titanium component.
- Very high stiffness requirements. Aluminum is one-third the stiffness of steel at one-third the density — comparable specific stiffness — so a geometry that needs absolute rigidity may simply need more material, or a stiffer material.
The mature move is to have the alloy conversation early. A good aluminum machining service will tell you when your part should not be aluminum, because a partner that only ever says yes is not engineering your part — it is just cutting it.
How do you compare two aluminum machining quotes honestly?
When two shops quote the same aluminum drawing at different prices, the difference is usually not greed and not quality magic — it is what each quote includes and assumes. Four questions reconcile any two quotations:
- Same alloy and temper? One quote may assume 6061-T6 while another prices 7075-T6, or one assumes stress-relieved T651 where another quotes standard T6. Confirm the material line matches your drawing before comparing totals.
- Same tolerance and inspection scope? A quote that holds ±0.003 mm (milling) / ±0.002 mm (turning) on every feature and inspects them all costs more than one that treats most features as general tolerance. Decide which features matter, then compare like for like.
- Same finishing scope? One quote may include Type II anodize and the other treats it as a separate line item, or omits it entirely and lets the buyer discover the omission at delivery. Confirm what the surface finish line covers.
- Same documentation? Material certificates, dimensional reports, and first-article documentation are labor, and they are charged somewhere. A quote that lists them as line items is being transparent; one that is silent is either absorbing the cost or not planning to do the work.
The frame that keeps a comparison honest: you are not buying the lowest machining price, you are buying a part that meets its drawing, with the material and surface it specifies, delivered without surprises. Compare the quotes that deliver that, and let the ones that do not explain themselves.
Aluminum is usually the cheapest way to learn whether a geometry is right — when the design graduates into a corrosion or wear problem, the stainless machining guide covers the grades that take over, and the machining services overview shows where each material family sits inside the same quote structure.
What this shop actually runs
If you ask for capability evidence, you deserve a specific answer. This facility operates 100+ CNC machines across 6,800 m2 in Dongguan, China, staffed by 100+ people. The machines, listed by category:
- 5-axis machining centres (10+) - Mazak VARIAXIS I-600 (510/910/510 mm travel, 12,000 rpm, 22 kW, 71.6 N·m, 30-tool BT40) and Mazak INTEGREX I-250H S (B-axis 0.0001°, 24 kW, 124 N·m, 38-tool HSK-A63). Used on compound-angle parts, single-setup multi-face prismatic work, and aerospace fittings where datum transfer loss is unacceptable.
- 3-axis / 4-axis machining centres (50+) - Brother SPEEDIO S500Z2N / S700Z2N (10,000 rpm, 14/21-tool ATC, 0.7 s tool-to-tool, Z-axis 2.2 G) and Mazak VCE-430A L / VCE-570C L (10,000 rpm, 118 N·m, 24-tool ATC). Used on prismatic parts, plates, brackets, housings.
- Swiss-type turning centres (10+) - Citizen Cincom A20-3F7 (Φ20 mm, 10,000 rpm), TSUGAMI B0206-III / B0205-III (Φ20 mm, 0.1 µm), STAR SR-32JII / SR-32J Type N (Φ32 mm, 8,000 rpm). Used on long, slender rotational parts at ±0.002 mm.
- CNC turning centres (20+) - HEADMAN T70M/1250 (720 mm swing, 117 mm bore, 3,000 rpm, BMT75 12-station turret). Used on shafts, bushings, flanges up to ±0.002 mm.
- Wire EDM (5+) - Sodick AQ535L (550/350/300 mm travel, ±20° taper, 800 kg workpiece). Used on hardened tool steel, internal splines, sharp internal corners that milling cannot reach.
- Inspection: Hexagon CMM + 20+ gauges - Hexagon CMM for coordinate measurement, plus vision system, profilometer, hardness tester, coating thickness gauge, XRF for material verification. The 10:1 rule (gauge 10x more accurate than the band) is applied to every feature.
- Machine highlights - VARIAXIS I-600: one-setup multi-face 5-axis + MAZA-CHECK auto-calibration; INTEGREX I-250H S: DONE-IN-ONE mill-turn, B-axis 0.0001° + Ai thermal shield; SPEEDIO S500Z2N / S700Z2N: Z-axis 2.2 G + 0.7 s ATC; Swiss-type: guide-bush switchable + 0.1 µm resolution.
Tolerance bands: ±0.003 mm milled, ±0.002 mm turned, ±0.002 mm ground or wire-cut. Capability indices: Ppk >= 1.67 at the initial study; Cpk >= 1.33 ongoing in production.
Certifications: ISO 9001:2015 (116024/A/0001/UK/En) · IATF 16949:2016 (131941/A/0001/SM/En, design clause 8.3 excluded) · ISO 14001:2015 (116024/B/0001/UK/En), held by Dongguan Zhuohang Ltd (USCC 91441900MA4UWT6X39, since 2005).
Service area: we supply Austria, Belgium, the Czech Republic, Denmark, France, Germany, Greece, Hungary, Ireland, Italy, the Netherlands, Spain, Sweden and the United Kingdom in Europe; Brazil, Canada, Mexico and the United States in the Americas; China, Israel, Japan, Singapore and Sri Lanka in Asia; Australia and New Zealand in Oceania; and South Africa in Africa, with worldwide delivery from China.
Contact: Felipe Iglesias, [email protected], +86 13126536955.
Comparing aluminum quotes and not sure the alloy and anodize callouts will survive contact with the shop floor?
Send the drawing with the alloy, temper, and anodize callout marked — you will get back a quote that separates material, machining, and finishing lines so you can see what each decision costs. Email [email protected] or call +86 13126536955 to put a Dongguan machining floor, in business since 2005, to the test.
Frequently Asked Questions
Which aluminum alloys do you machine?
6061-T6 and 6061-T651 are the daily default; 7075-T6, 6082-T6, 2024-T3, and the 5052/5083 marine grades are all in the regular mix. For each drawing we confirm the alloy and temper against the material certificate at receiving.
What tolerances can you hold on aluminum parts?
In short, Milled and turned features to ±0.003 mm (milling) / ±0.002 mm (turning), with precision-ground features to ±0.002 mm and process capability tracked at Ppk ≥ 1.67 at the initial study on key characteristics and Cpk ≥ 1.33 on general characteristics. Capability is reported per characteristic: every report names the feature, its tolerance band, the sample size, the sigma method, and the study window.
Does anodizing change the dimensions of my part?
In short, Yes — Type II sulfuric anodize adds roughly 0.005 mm per surface and Type III hardcoat can add up to about 0.025 mm per surface, because the oxide grows both above and below the original surface. Call out anodize on the drawing so the coating growth is allowed for during machining, or mask the critical features.
Can you machine a single aluminum prototype before production?
Yes — MOQ is one piece, and prototypes run on the same machines and tolerances as production, so the geometry and surface you validate are the ones we produce.
How do you verify the aluminum alloy is what the certificate says?
Incoming material is checked against its mill certificate, including XRF elemental verification at receiving, so a substituted or off-grade lot is caught before it is cut rather than after it fails.
Do you handle heat treatment and stress-relieved tempers?
Yes — including T651 stress-relieved plate for dimensionally stable parts, and coordination with qualified heat-treat vendors where the drawing requires a specific condition with full documentation.
Which certifications does the shop hold?
ISO 9001:2015, IATF 16949:2016, and ISO 14001:2015 — with the IATF scope excluding product design under Clause 8.3, as a build-to-print manufacturer. Quality documentation travels with every order on request.
Standards referenced on this page
- ASTM B211/B211M-19 — Standard Specification for Aluminum-Alloy Rolled or Cold Finished Bar, Rod, and Wire
- ASTM B209/B209M-21 — Standard Specification for Aluminum-Alloy Sheet and Plate
- ISO 9001 — Quality management systems — Requirements