
Medical Machining Services: Materials, Regulatory Reality, and the Documentation a Device Maker Needs
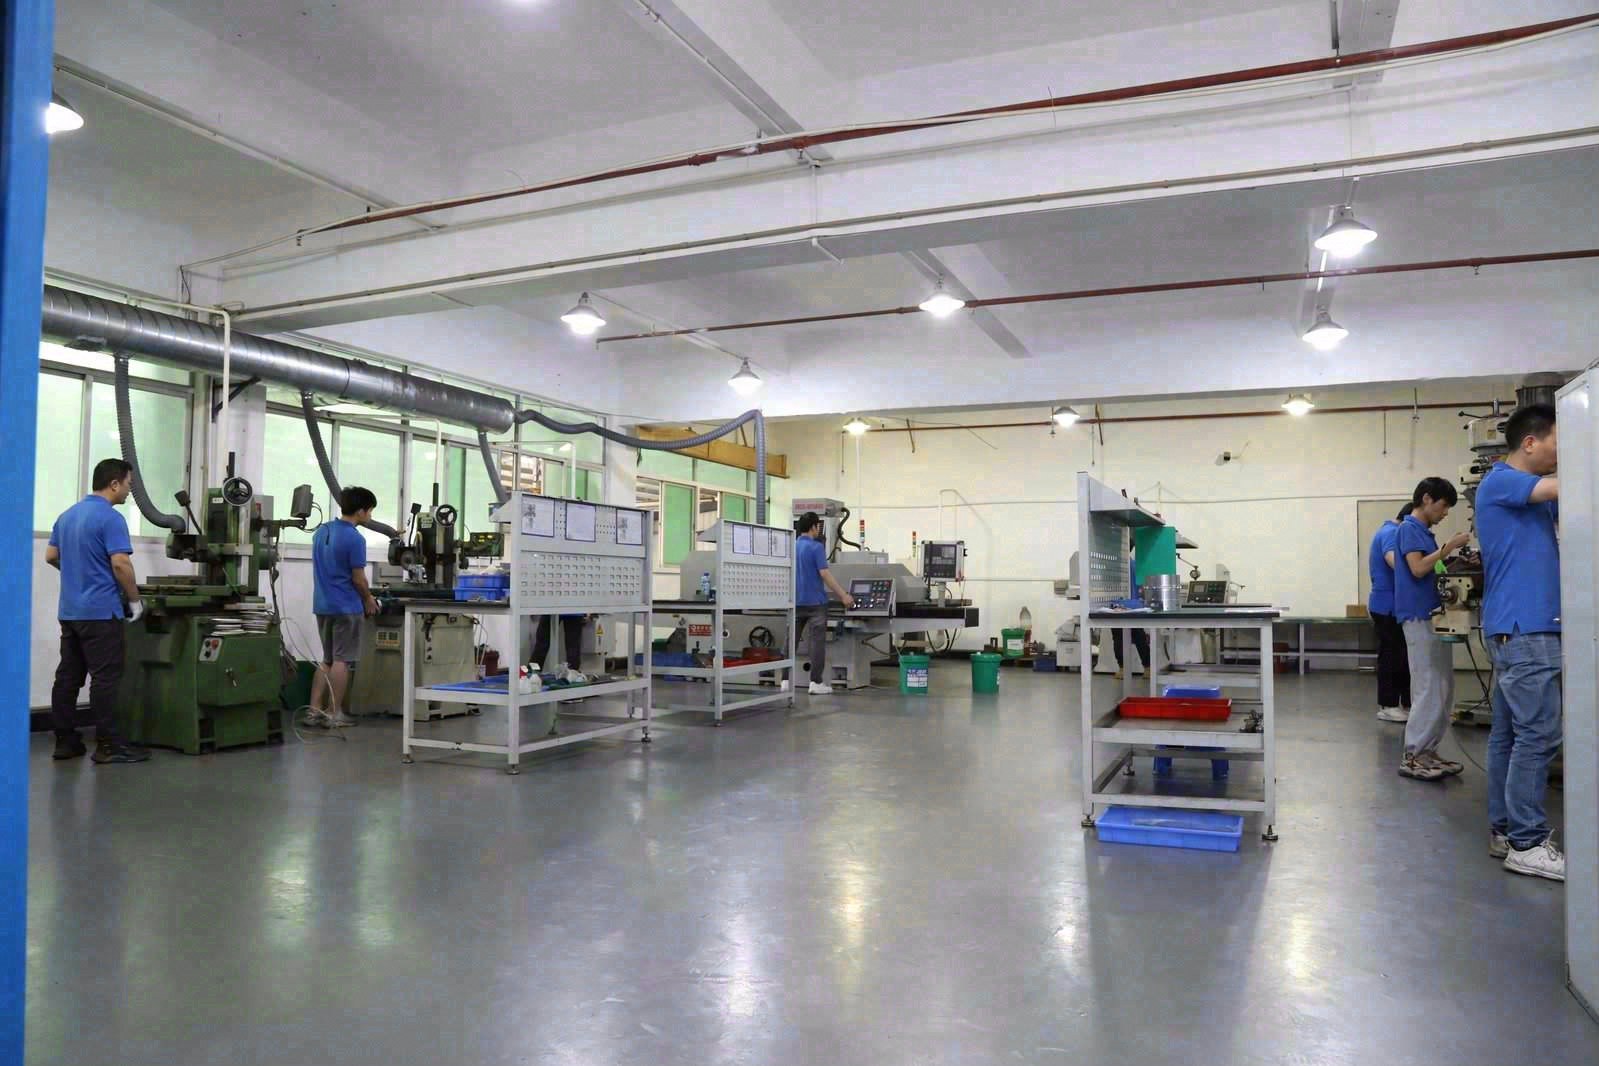
Medical Machining Services: Materials, Regulatory Reality, and the Documentation a Device Maker Needs — Medical machining services supply the precision parts behind surgical instruments, reusable devices, implantable. Tolerances: ±0.003 mm milling, ±0.002 mm turning — ISO 9001 / IATF 16949 verified.
Medical machining services supply the precision parts behind surgical instruments, reusable devices, implantable hardware, and diagnostic equipment, and what makes them different from general CNC work is not the machining itself. A machine shop can hold ±0.003 mm (milling) / ±0.002 mm (turning) on a valve block for one industry and on a surgical instrument for another; the difference is in the material discipline, the documentation, and the supplier's understanding of what a part destined for the body or the operating room actually requires. This guide tells a medical device buyer which materials to specify, what documentation to demand, where the regulatory boundary between supplier and device maker sits, and how to verify a machining partner before the first part ships.
Which materials dominate medical CNC machining, and why?
Medical device materials are chosen for corrosion resistance, biocompatibility, strength, and cleanability — in roughly that order of importance. On the CNC side, five families cover most of what a machine shop actually cuts:
- 316L stainless — the default for instruments, handpieces, and reusable devices. The low-carbon chemistry resists sensitization, the alloy polishes and passivates well, and it stands up to the repeated sterilization cycles a reusable instrument endures. If the part touches tissue, blood, or repeated chemical cleaning, 316L is usually the conversation's starting point.
- Titanium Grade 5 (Ti-6Al-4V) and Grade 23 (ELI) — for implants and implant-adjacent instruments: high strength-to-weight, excellent biocompatibility, and a modulus closer to bone than stainless, which matters for load-sharing implants. Grade 23 ELI is the implant-grade variant with tighter interstitial control and better fracture toughness; the drawing must name it, and the supplier must prove the lot is what the certificate says.
- 17-4 PH stainless — for high-strength mechanism parts, surgical instrument components, and actuators that need strength with corrosion resistance. Machined annealed and aged to a specified condition — the condition is a specification, not an option.
- PEEK, and occasionally POM/Delrin — for single-use and lightweight components, electrical insulators, and parts that must not set off metal detectors. PEEK machines cleanly but demands sharp tooling to avoid smearing, and it is often specified where steam or chemical sterilization would degrade other plastics.
- Aluminum 6061 and 7075 — for external housings, handles, and non-body-contact enclosures where weight and cost matter, usually anodized for wear and appearance.
Two honest boundaries a good supplier states plainly: a machine shop confirms the material, the machining, and the documentation — it does not "certify" a device, and it does not issue the regulatory approvals that belong to the device manufacturer. What you should expect is a supplier that treats material verification and documentation as routine output of a controlled system, not as an upsell.
What tolerances and surface quality can you hold on medical parts?
Milled and turned features on medical parts are routinely held to ±0.003 mm (milling) / ±0.002 mm (turning), and precision-ground features — bearing seats, seal faces, articulating surfaces on instruments — to ±0.002 mm, with process capability tracked at Ppk ≥ 1.67 at the initial study on key characteristics and Cpk ≥ 1.33 on general characteristics. Capability is reported per characteristic: every report names the feature, its tolerance band, the sample size, the sigma method, and the study window. The numbers are the same discipline a capable shop holds on any precision part; what changes in medical work is which features demand them and how carefully the run is monitored.
Surface quality on medical parts is functional, not cosmetic, and it deserves your attention for three reasons:
- Cleanability. A reusable instrument must be cleanable and sterilizable; a rough surface or a trapped crevice harbors bioburden. Surface finish on instruments is specified because it determines whether the part can actually be cleaned between uses. Where cleanability matters most, electropolishing or a fine machined finish beats an unexamined as-cut surface.
- Edge condition. Burrs on a surgical instrument or an implant-adjacent part are not a cosmetic defect — they are a patient-safety issue. Burr-free edges should be a written requirement, and the supplier should verify them rather than assume them. Ask how edges are deburred and checked; the answer should name a process, not an intention.
- Measurable finish callouts. Ra without a cutoff or profile method is an argument waiting to happen. Functional surfaces should be specified with method and cutoff, and the report should show measured values, not a pass stamp.
The practical point for you: hold the tolerance on the features that engage other parts, specify finish where cleanability or contact matters, and leave cosmetic surfaces alone. Precision and finish are expensive per feature, and a drawing that demands them everywhere pays for them everywhere.
Where is the regulatory boundary between supplier and device maker?
The single most useful clarification in medical machining is the boundary of responsibility, because it shapes everything else — what the supplier must prove, what it must not claim, and how the two sides write the purchase order. The distinction is straightforward:
- Machining a medical part does not require the supplier to hold ISO 13485. That standard governs the device manufacturer's quality system, and many excellent medical sub-tier machine shops operate under ISO 9001 with medical-specific work instructions. A build-to-print shop confirms material, machining, and documentation; the device maker owns design validation, biocompatibility testing, sterilization validation, and the regulatory submission.
- you should not expect the machine shop to "certify" the device. What you should expect is a supplier whose material certificates, dimensional reports, and first-article documents are complete and internally consistent, because those documents flow into the device maker's own file and its regulatory audit.
- The boundary is explicit, not assumed. When a shop claims ISO 13485 or medical specialization, ask what that means in practice: which standards its quality system actually covers and what documentation it routinely ships. A supplier that describes its scope precisely — "ISO 9001 with medical work instructions covering material traceability and first-article reporting" — is being straight with you.
Where a shop must be careful is in overstating. A supplier that promises to "validate" your process or "certify" your implant is either confused about the boundary or telling you what you want to hear. The mature partner names what it does — material verification, precision machining, documentation — and leaves the regulatory claims to the device maker.
What documentation should ship with medical CNC parts?
A device maker's file — and its auditor's questions — depend on supplier documentation being complete and internally consistent. The standard set a medical supplier should ship without being asked twice:
- Material certificates with the alloy, grade, condition, and heat or lot identity — backed by the XRF verification record from receiving. For implant-grade titanium and 316L, this chain is non-negotiable.
- Dimensional reports for critical features from a named coordinate measuring machine, showing measured values against the drawing rather than a pass result.
- First-article documentation on the first part of a new revision, covering the characteristics that matter to fit, function, and safety. Many device makers supply their own template; a shop that can fill it properly has done this before.
- Process evidence where it matters — SPC on key characteristics showing the process stayed inside the tolerance band rather than being sorted after the fact.
- Special-process records — passivation (to ASTM A967 for stainless), anodizing, heat treatment, or electropolishing certificates from the vendor that actually performed the step, when the drawing calls for them.
One rule makes all of it useful: the documents must describe the same part, same revision, same lot. Document sets that do not tie together are how defective material passes a device maker's own incoming inspection, and how an audit turns into a finding.
How should you verify a machining supplier before sending medical work?
Medical work rewards verification more than any other industry, because the consequence of a material or documentation failure is measured in patient risk and regulatory findings, not just scrap. A practical screen:
- Material control at receiving. What happens when a bar of 316L or a billet of Grade 23 arrives? The answer should name an XRF spectrometer check against the mill certificate, not an adjective. Grade substitution is the classic failure: a part cut from a look-alike grade passes every dimension and fails in the body or the file.
- Traceability practice. Ask whether material certificates, XRF records, dimensional reports, and first-article documents are linked by lot and revision. The supplier should be able to show you the chain, not just claim it exists.
- Edge and surface control. How are burrs removed and verified? What finish method is used on functional surfaces, and how is it measured? The answers should name processes and instruments.
- Special-process control. Passivation, heat treatment, and electropolishing are usually done by qualified vendors. Ask who does them, under what specification, and how certificates flow back into the batch record.
- Change control. How are drawing revisions managed, and will you be notified before any process change — tooling, material source, or finishing vendor — affects a released part? In medical work, silent changes are the nightmare scenario.
- Non-conformance handling. What happens when a part is out of spec? Documented containment, disposition, and root-cause follow-up, not a quiet re-run.
Send these questions by email before you send drawings. A supplier that answers with instrument names, document names, and certificate numbers is running the system your part depends on; one that answers with assurances is asking you to accept the risk on its behalf.
How does prototyping work when the part is headed for regulatory review?
Medical device development is gated by evidence: design validation, biocompatibility testing, and sterilization validation all need parts that represent the production process. That makes the prototype stage more consequential than in other industries, because the prototype supplier often becomes the production supplier, and the process proven in prototyping becomes the process frozen for production.
Favor a shop that runs prototype and production as the same process: minimum order quantity of one, prototype parts on the same machines and tolerances as production, and every revision accompanied by updated first-article documentation. When the design locks and the validation documents are written, you want the supplier to already know the material, the process, and the drawing quirks, not to be discovering them for the first time on a production release. The prototype is not the place to discover that a thin-walled titanium feature springs back or that a 316L edge needs a different deburr pass; those lessons belong in prototyping, where they are cheap.
What drives cost and lead time on medical machining?
Four factors move medical machining pricing more than anything else, and understanding them keeps a budget realistic:
- The material. Implant-grade titanium and specialty plastics cost meaningfully more than standard stock, and certified lots with full traceability carry a premium. If the application can use 316L, it should; if it needs Grade 23 ELI, the price is the price.
- The number of tight features. Each ±0.003 mm (milling) / ±0.002 mm (turning) callout adds inspection and slows the cycle. Protect the few features that genuinely need it and leave the rest on the general block.
- Small, complex geometry. Medical parts are often small, thin-walled, and intricate — exactly the geometry that fights distortion and demands careful fixturing. A tiny instrument component with a 0.5 mm wall is a different job from the same drawing at 3 mm.
- Documentation and special processes. Material certificates, XRF verification, first-article reports, passivation, and electropolishing are labor, and they are charged as such. A supplier quoting them as line items is being honest; one absorbing them silently is either cutting corners or hiding them in the margin.
Lead time follows the same pattern: material availability and certification, the machine time the geometry demands, and the inspection scope. A supplier that quotes prototype and production on the same page — with the documentation included in the picture — is giving you the real cost and schedule, which is what regulatory planning needs.
Frequently Asked Questions
Do you need ISO 13485 to machine medical parts?
In short, No — ISO 13485 governs the device manufacturer's quality system. Many medical sub-tier machine shops operate under ISO 9001 with medical-specific work instructions covering material traceability and first-article documentation, which is the level a build-to-print supplier needs.
What tolerances can you hold on medical parts?
In short, Milled and turned features to ±0.003 mm (milling) / ±0.002 mm (turning), with precision-ground features to ±0.002 mm and process capability tracked at Ppk ≥ 1.67 at the initial study on key characteristics and Cpk ≥ 1.33 on general characteristics. Capability is reported per characteristic: every report names the feature, its tolerance band, the sample size, the sigma method, and the study window.
Which materials do you machine for medical applications?
316L stainless, titanium Grade 5 and Grade 23 (ELI), 17-4 PH stainless, PEEK and POM/Delrin, and aluminum 6061 and 7075 — each lot verified against its mill certificate with XRF elemental analysis at receiving.
Can you machine a single medical prototype before production?
Yes — MOQ is one piece, and prototypes run on the same machines and tolerances as production, so the geometry and surface you validate for design or sterilization review are the ones we produce.
What documentation ships with a medical machining order?
In short, Material certificates with XRF verification records, dimensional reports from named CMMs, first-article documentation, SPC evidence on request, and special-process certificates — passivation, heat treatment, electropolishing — all linked to the same lot and revision.
Which certifications does the shop hold?
ISO 9001:2015, IATF 16949:2016, and ISO 14001:2015 — with the IATF scope excluding product design under Clause 8.3, as a build-to-print manufacturer. Quality documentation travels with every order on request.
What this shop actually runs
If you ask for capability evidence, you deserve a specific answer. This facility operates 100+ CNC machines across 6,800 m2 in Dongguan, China, staffed by 100+ people. The machines, listed by category:
- 5-axis machining centres (10+) - Mazak VARIAXIS I-600 (510/910/510 mm travel, 12,000 rpm, 22 kW, 71.6 N·m, 30-tool BT40) and Mazak INTEGREX I-250H S (B-axis 0.0001°, 24 kW, 124 N·m, 38-tool HSK-A63). Used on compound-angle parts, single-setup multi-face prismatic work, and aerospace fittings where datum transfer loss is unacceptable.
- 3-axis / 4-axis machining centres (50+) - Brother SPEEDIO S500Z2N / S700Z2N (10,000 rpm, 14/21-tool ATC, 0.7 s tool-to-tool, Z-axis 2.2 G) and Mazak VCE-430A L / VCE-570C L (10,000 rpm, 118 N·m, 24-tool ATC). Used on prismatic parts, plates, brackets, housings.
- Swiss-type turning centres (10+) - Citizen Cincom A20-3F7 (Φ20 mm, 10,000 rpm), TSUGAMI B0206-III / B0205-III (Φ20 mm, 0.1 µm), STAR SR-32JII / SR-32J Type N (Φ32 mm, 8,000 rpm). Used on long, slender rotational parts at ±0.002 mm.
- CNC turning centres (20+) - HEADMAN T70M/1250 (720 mm swing, 117 mm bore, 3,000 rpm, BMT75 12-station turret). Used on shafts, bushings, flanges up to ±0.002 mm.
- Wire EDM (5+) - Sodick AQ535L (550/350/300 mm travel, ±20° taper, 800 kg workpiece). Used on hardened tool steel, internal splines, sharp internal corners that milling cannot reach.
- Inspection: Hexagon CMM + 20+ gauges - Hexagon CMM for coordinate measurement, plus vision system, profilometer, hardness tester, coating thickness gauge, XRF for material verification. The 10:1 rule (gauge 10x more accurate than the band) is applied to every feature.
- Machine highlights - VARIAXIS I-600: one-setup multi-face 5-axis + MAZA-CHECK auto-calibration; INTEGREX I-250H S: DONE-IN-ONE mill-turn, B-axis 0.0001° + Ai thermal shield; SPEEDIO S500Z2N / S700Z2N: Z-axis 2.2 G + 0.7 s ATC; Swiss-type: guide-bush switchable + 0.1 µm resolution.
- Medical routing - Citizen Cincom A20-3F7, TSUGAMI B0206/B0205-III and STAR SR-32JII Swiss-type for bone screws and implants at ±0.002 mm; precision grinding for seal and bearing surfaces.
Tolerance bands: ±0.003 mm milled, ±0.002 mm turned, ±0.002 mm ground or wire-cut. Capability indices: Ppk >= 1.67 at the initial study; Cpk >= 1.33 ongoing in production.
Certifications: ISO 9001:2015 (116024/A/0001/UK/En) · IATF 16949:2016 (131941/A/0001/SM/En, design clause 8.3 excluded) · ISO 14001:2015 (116024/B/0001/UK/En), held by Dongguan Zhuohang Ltd (USCC 91441900MA4UWT6X39, since 2005).
Service area: we supply Austria, Belgium, the Czech Republic, Denmark, France, Germany, Greece, Hungary, Ireland, Italy, the Netherlands, Spain, Sweden and the United Kingdom in Europe; Brazil, Canada, Mexico and the United States in the Americas; China, Israel, Japan, Singapore and Sri Lanka in Asia; Australia and New Zealand in Oceania; and South Africa in Africa, with worldwide delivery from China.
Contact: Felipe Iglesias, [email protected], +86 13126536955.
Continue reading: Medical Machining Services · Aerospace Machining Services · Stainless Steel Machining Services
Standards referenced on this page
- ASTM A276/A276M-17 — Standard Specification for Stainless Steel Bars and Shapes
- ASTM A484/A484M-24 — Standard Specification for General Requirements for Stainless Steel Bars, Billets, and Forgings
- ISO 9001 — Quality management systems — Requirements