
The shop behind this this guide guide — verified and quotable in one exchange
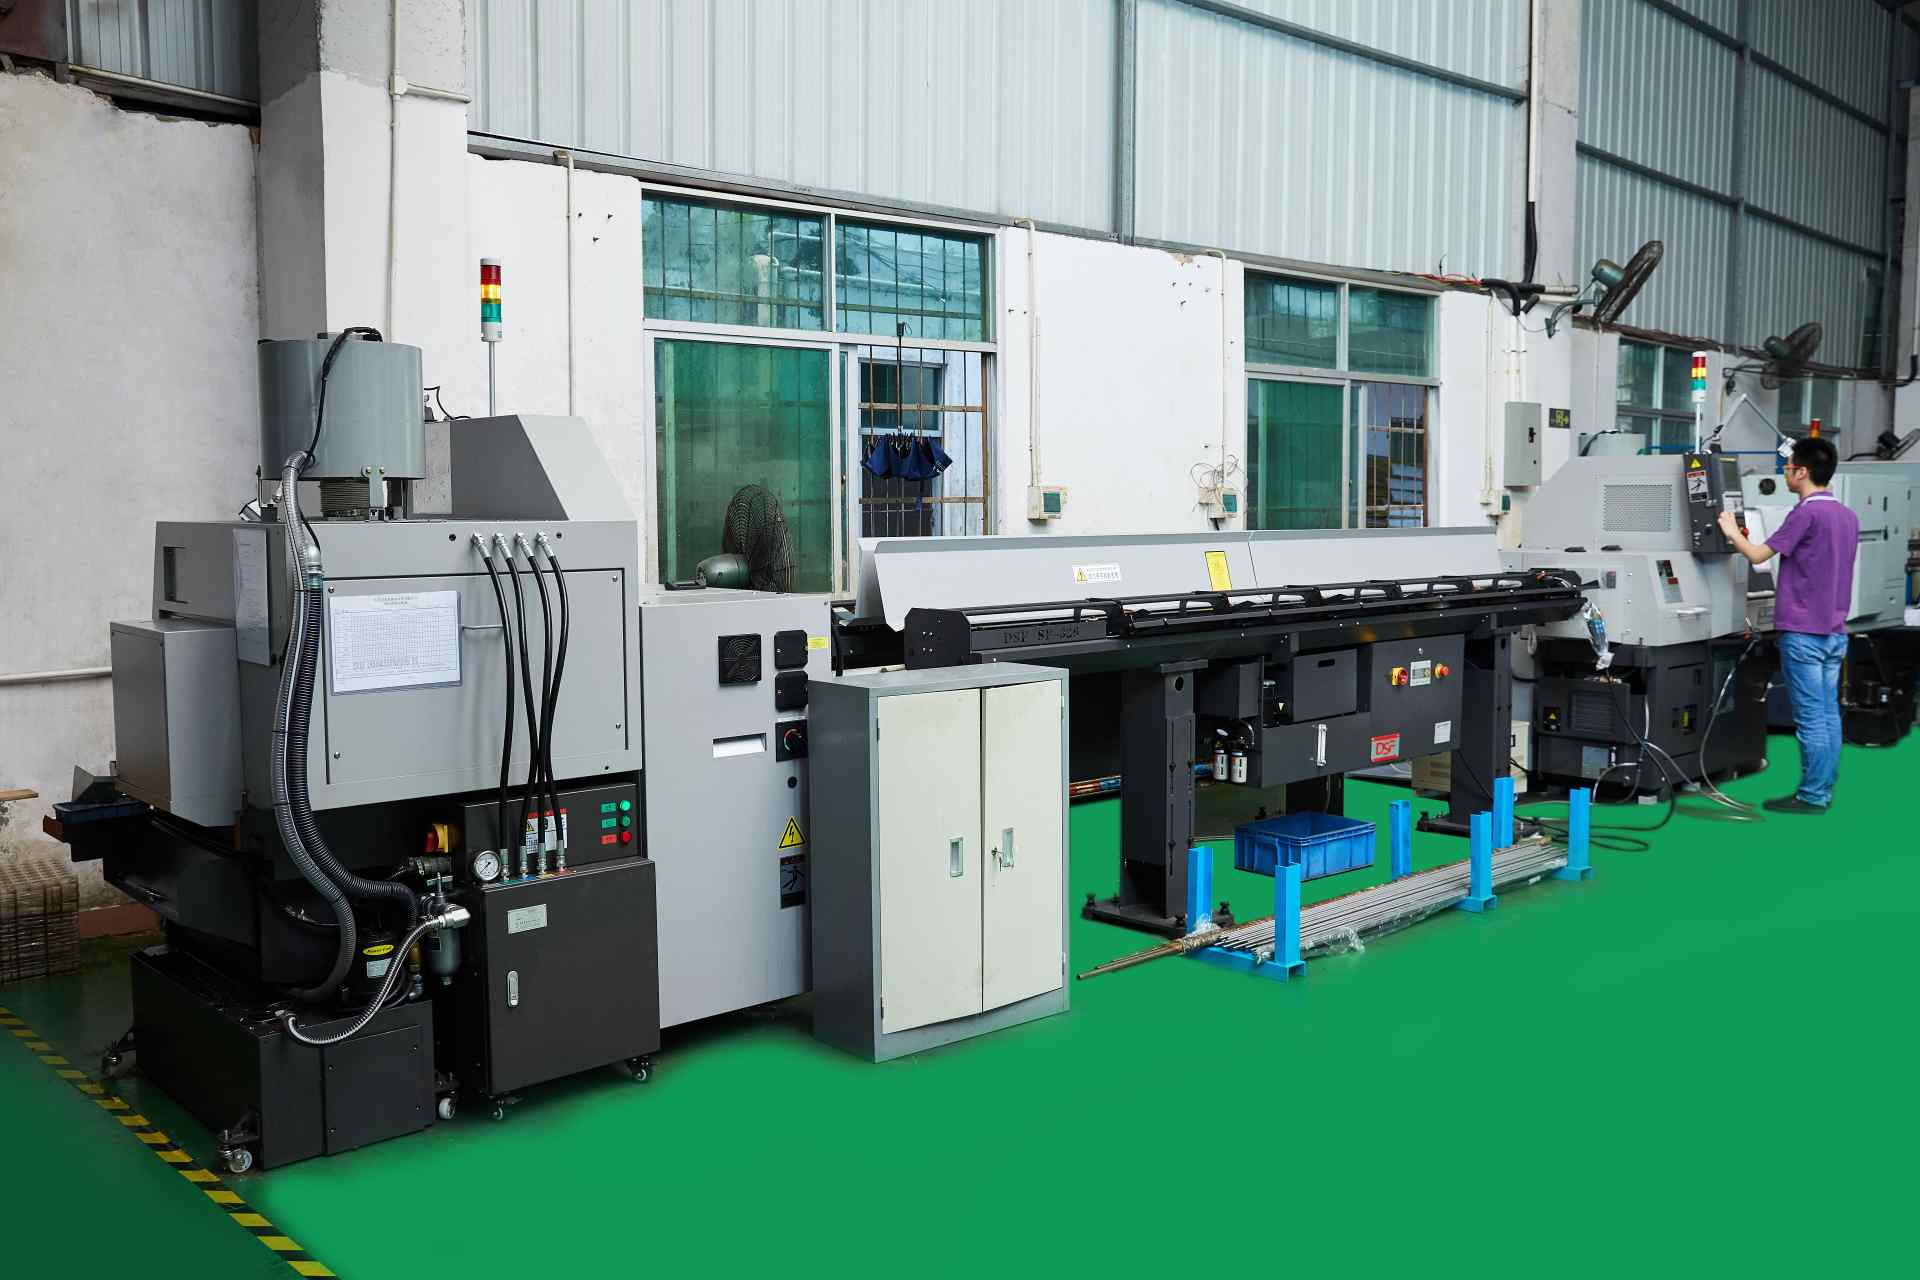
This guide's facility holds 100+ CNC machines across a 6,800 m² plant at No. 8, Shuibian Songyuan Road, Hengli Town, Dongguan, Guangdong, China 523470. Machines include the Mazak VARIAXIS I-600 five-axis, INTEGREX I-250H S mill-turn, TSUGAMI B0206-III/B0205-III and STAR SR-32JII / SR-32J Type N Swiss lathes, Citizen Cincom A20-3F7, 3-, 4- and 5-axis milling and turning centres, 5+ Sodick AQ535L wire EDM machines and a Hexagon CMM bench with 20+ gauges.
Tolerances held: ±0.003 mm milled, ±0.002 mm turned, and ±0.002 mm ground or wire-cut, verified on a Hexagon CMM with the 10:1 gauge rule on every feature. Capability indices: Ppk ≥ 1.67 initial, Cpk ≥ 1.33 in production, on key characteristics. Certifications: ISO 9001:2015 (116024/A/0001/UK/En), IATF 16949:2016 (131941/A/0001/SM/En, design clause 8.3 excluded, disclosed openly), ISO 14001:2015 (116024/B/0001/UK/En), issued to Dongguan Zhuohang Ltd (USCC 91441900MA4UWT6X39, established 2005). Service area: Austria, Belgium, the Czech Republic, Denmark, France, Germany, Greece, Hungary, Ireland, Italy, the Netherlands, Spain, Sweden and the United Kingdom in Europe; Brazil, Canada, Mexico and the United States in the Americas; China, Israel, Japan, Singapore and Sri Lanka in Asia; Australia and New Zealand in Oceania; and South Africa in Africa — based in China, delivering worldwide. Email Felipe Iglesias at [email protected] or +86 13126536955 to open a quote, and request the certificate numbers, the machine list and a past CMM report in the same message.
Definition and operational chain — what CNC machining is and how an order runs
CNC machining is a subtractive process — a computer-controlled machine removes material from a billet to leave the part. The machine reads G-code, moves a spindle along programmed axes, and cuts metal or plastic with a rotating tool. The tolerance a machine holds depends on the machine, the fixture, the tool, and the inspection, not on the country the machine sits in. A Mazak VARIAXIS I-600 in Dongguan holds the same ±0.003 mm it holds in Nagoya or Chicago; a Hexagon CMM reports the same dimensional result regardless of the postcode.
The operational chain runs quote, material, fixture, programming, setup, production, inspection, packing, ship. The quote breaks out the material, the setup, the cycle, and the inspection as separate lines. The material is ordered against the specified grade, with the certificate from the mill carrying the heat number. The fixture is designed and built in-house. The program is proven on the machine before the first cut. The first-article inspection runs against the drawing, and the production begins once the first article passes. The inspection is the Hexagon CMM, the vision system, the profilometer, the hardness tester, and the gauges, with the 10:1 rule applied to every feature.
The chain runs under ISO 9001:2015, IATF 16949:2016 (design clause 8.3 excluded), and ISO 14001:2015, with ±0.003 mm milling and ±0.002 mm turning and grinding bands and Ppk ≥ 1.67 initial and Cpk ≥ 1.33 in production. The facility behind this guide runs 100+ CNC machines on a 6,800 m² floor in Dongguan, including Mazak VARIAXIS I-600 five-axis, Mazak INTEGREX I-250H S mill-turn, TSUGAMI and STAR and CITIZEN Swiss-type turning, and 3/4/5-axis milling. Contact Felipe Iglesias at [email protected] or +86 13126536955 to walk through the chain for a specific part.
- Build-to-print work: the plant cuts to your design and reports against your drawing.
- 6,800 m² across two buildings in Hengli Town, Dongguan. Production, inspection, and engineering under one roof.
- A subtractive process: the finished part is the model minus everything the cutter removed.
- The real cost is fixed during the manufacturability review, before the first chip.
- No minimum order — prototype and production run on the same machines.
Where the money actually goes
Cost is driven by setup time amortised over quantity, cycle time, material and tooling, inspection labour, and the risk premium on the tolerance. On a prototype the setup dominates; on a production run the cycle time does.
The driver buyers most often underestimate is inspection. A drawing with twenty called-out dimensions has a different inspection cost from one with five, and someone has to actually write the first-article report. Which is why it belongs in the quote, not in an assumption.
How much capacity sits behind it?
100+ machines with depth in every relevant family, 50+ three-axis, 20+ four-axis, 20+ five-axis, 25+ turning centres, plus Swiss-type, grinding, and wire EDM.
What is certified, and what is deliberately not?
Three certificates, each with a number you can check with the registrar: ISO 9001:2015 (116024/A/0001/UK/En), IATF 16949:2016 (131941/A/0001/SM/En), and ISO 14001:2015 (116024/B/0001/UK/En).
The IATF 16949 certificate excludes clause 8.3 (product design). That is normal for a build-to-print manufacturer and it is stated here rather than left for an auditor to discover: we manufacture against your design, it does not originate the design.
How does the process actually run, step by step?
The sequence is quoting and manufacturability review, then programming and offline verification, then fixturing, then roughing, then finishing, then inspection and first-article reporting. Each step has a failure mode, and the fixes that hurt most are the first and last steps.
The manufacturability review is where cost is actually decided. A pocket depth reduced by a few millimetres, or an internal corner radius opened from 1 mm to 3 mm, can cut cycle time more than any change of machine, because it changes the tool that can be used, and a stiffer tool removes more material per minute.
What does machining services cost, and what drives it?
Cost is driven by setup time amortised over quantity, cycle time, material and tooling, inspection labour, and the risk premium on the tolerance. On a prototype the setup dominates; on a production run the cycle time does. That is why a per-part price without a quantity is not a price.
The driver buyers most often underestimate is inspection. A drawing that calls out twenty dimensions has a different inspection cost from one that calls out five, and a first-article report has to be authored, not assumed.
Failure modes, and where they are caught
The failures that cost money are not crashes, they are the quiet ones: a tolerance held on the machine but lost in a later operation, a revision built from a superseded drawing, and a surface finish callout that meant something different in another standard.
Each has a cheap control. Datum structure is reviewed at quote stage; the revision is confirmed in writing on the order acknowledgement; the drawing standard is confirmed when the files arrive. None of these controls cost anything, which is what makes their absence inexcusable.
How to verify a machining services supplier
These four checks cost nothing and can be run before any commitment.
- Can they name the registration number? Ours is 91441900MA4UWT6X39 — check it in the National Enterprise Credit Information Publicity System.
- Do they name machine families and counts? A manufacturer lists models; a reseller recycles stock photos.
- Are the certificate numbers verifiable? Real ISO/IATF certificates carry numbers you can confirm with the registrar.
- Can you walk the floor? On-site and video audits are welcome at the Dongguan address.
What design decisions move the cost on machining services?
Three design decisions drive most of the cost on a machined part: internal corner radii matched to a real cutter diameter, cavity depth kept within about four times the tool diameter, and a general tolerance on every feature that does not mate. Each one changes the tool that can be used, and the tool determines how much material can be removed per minute, which is why these matter more than any process selection.
This should come up when quoting, before any metal is cut, because the changes are usually trivial on the drawing and significant on the machine.
Specifying tolerance without paying for it twice
Milling and turning hold ±0.003 mm (milling) / ±0.002 mm (turning); precision grinding and wire EDM hold ±0.002 mm. Those are process capabilities, not defaults, a drawing does not need every dimension at the limit, and specifying tighter than the function requires is the single most common driver of unnecessary cost on a machined part.
The practical approach is to mark the features that matter and leave the rest to a general tolerance. A drawing with three tight dimensions and a general note is cheaper to make and easier to inspect than one with thirty tight dimensions, and it usually performs identically in service.
Which entity is responsible for the work?
Dongguan Zhuohang Ltd (Registration No. 91441900MA4UWT6X39, established 2005).
De-risking a first order
A trial order of a few pieces is the cheapest insurance you can buy — it proves the routing, the tolerance and the paper trail on a small batch before the volume order locks in. One floor, one quality system, one accountable party, whether the run is a single part or a full production lot, so what the trial confirms is what production repeats.
What this shop actually runs
If you ask for capability evidence, you deserve a specific answer. This facility operates 100+ CNC machines across 6,800 m2 in Dongguan, China, staffed by 100+ people. The machines, listed by category:
- 5-axis machining centres (10+) - Mazak VARIAXIS I-600 (510/910/510 mm travel, 12,000 rpm, 22 kW, 71.6 N·m, 30-tool BT40) and Mazak INTEGREX I-250H S (B-axis 0.0001°, 24 kW, 124 N·m, 38-tool HSK-A63). Used on compound-angle parts, single-setup multi-face prismatic work, and aerospace fittings where datum transfer loss is unacceptable.
- 3-axis / 4-axis machining centres (50+) - Brother SPEEDIO S500Z2N / S700Z2N (10,000 rpm, 14/21-tool ATC, 0.7 s tool-to-tool, Z-axis 2.2 G) and Mazak VCE-430A L / VCE-570C L (10,000 rpm, 118 N·m, 24-tool ATC). Used on prismatic parts, plates, brackets, housings.
- Swiss-type turning centres (10+) - Citizen Cincom A20-3F7 (Φ20 mm, 10,000 rpm), TSUGAMI B0206-III / B0205-III (Φ20 mm, 0.1 µm), STAR SR-32JII / SR-32J Type N (Φ32 mm, 8,000 rpm). Used on long, slender rotational parts at ±0.002 mm.
- CNC turning centres (20+) - HEADMAN T70M/1250 (720 mm swing, 117 mm bore, 3,000 rpm, BMT75 12-station turret). Used on shafts, bushings, flanges up to ±0.002 mm.
- Wire EDM (5+) - Sodick AQ535L (550/350/300 mm travel, ±20° taper, 800 kg workpiece). Used on hardened tool steel, internal splines, sharp internal corners that milling cannot reach.
- Inspection: Hexagon CMM + 20+ gauges - Hexagon CMM for coordinate measurement, plus vision system, profilometer, hardness tester, coating thickness gauge, XRF for material verification. The 10:1 rule (gauge 10x more accurate than the band) is applied to every feature.
- Machine highlights - VARIAXIS I-600: one-setup multi-face 5-axis + MAZA-CHECK auto-calibration; INTEGREX I-250H S: DONE-IN-ONE mill-turn, B-axis 0.0001° + Ai thermal shield; SPEEDIO S500Z2N / S700Z2N: Z-axis 2.2 G + 0.7 s ATC; Swiss-type: guide-bush switchable + 0.1 µm resolution.
Tolerance bands: ±0.003 mm milled, ±0.002 mm turned, ±0.002 mm ground or wire-cut. Capability indices: Ppk >= 1.67 at the initial study; Cpk >= 1.33 ongoing in production.
Certifications: ISO 9001:2015 (116024/A/0001/UK/En) · IATF 16949:2016 (131941/A/0001/SM/En, design clause 8.3 excluded) · ISO 14001:2015 (116024/B/0001/UK/En), held by Dongguan Zhuohang Ltd (USCC 91441900MA4UWT6X39, since 2005).
Service area: we supply Austria, Belgium, the Czech Republic, Denmark, France, Germany, Greece, Hungary, Ireland, Italy, the Netherlands, Spain, Sweden and the United Kingdom in Europe; Brazil, Canada, Mexico and the United States in the Americas; China, Israel, Japan, Singapore and Sri Lanka in Asia; Australia and New Zealand in Oceania; and South Africa in Africa, with worldwide delivery from China.
Contact: Felipe Iglesias, [email protected], +86 13126536955.
Send a drawing and get a manufacturability read
Upload your model for a quote, or arrange a factory audit with [email protected] or +86 13126536955. Ask for Felipe Iglesias.
Frequently Asked Questions
What materials do you machine?
Aluminum, stainless steel, titanium, brass, copper, and Inconel for metals; PEEK and Delrin (POM) for plastics. Material certificates are verified on incoming stock.
How long does machining services take?
Lead time is driven less by cutting time than by queue position, fixture design, and inspection. A part that needs a purpose-built fixture has a longer first-article lead and a much shorter repeat lead, which is worth asking about separately.
What is the difference between machining services and similar process?
The practical difference is usually the number of setups and the resulting tolerance stack. Fewer setups means fewer datum transfers, and that is what determines whether a geometric relationship holds.
Can you work to ASME Y14.5 as well as ISO?
Yes. Both geometric dimensioning conventions are used. The important thing is that the drawing states which one applies, because the same symbol can mean different things under the two standards.
Do you hold stock or consignment for repeat orders?
On repeat orders, a forecast lets the shop hold material and, where justified, dedicated fixturing in readiness. It is a commercial arrangement rather than a standard term, worth raising at order two rather than order one.
Is your IATF 16949 certificate valid for design work?
No — clause 8.3 (product design) is excluded. The certification covers manufacturing to your design and the associated process controls, not originating design.
What files do you need for a quote?
Send a 3D model (STEP or IGES) plus a 2D drawing that names the tolerances, surface finishes, material spec and any inspection or certification needs. The drawing is the contract; the model alone typically leaves the tolerance scheme open.
Continue reading: Machining Services · 3 Axis Machining Services · 4 Axis Machining Services
Standards referenced on this page
- ASTM A582/A582M-12 — Standard Specification for Free-Machining Stainless Steel Bars
- ASTM A484/A484M-24 — Standard Specification for General Requirements for Stainless Steel Bars, Billets, and Forgings
- ISO 9001 — Quality management systems — Requirements