
What the factory is
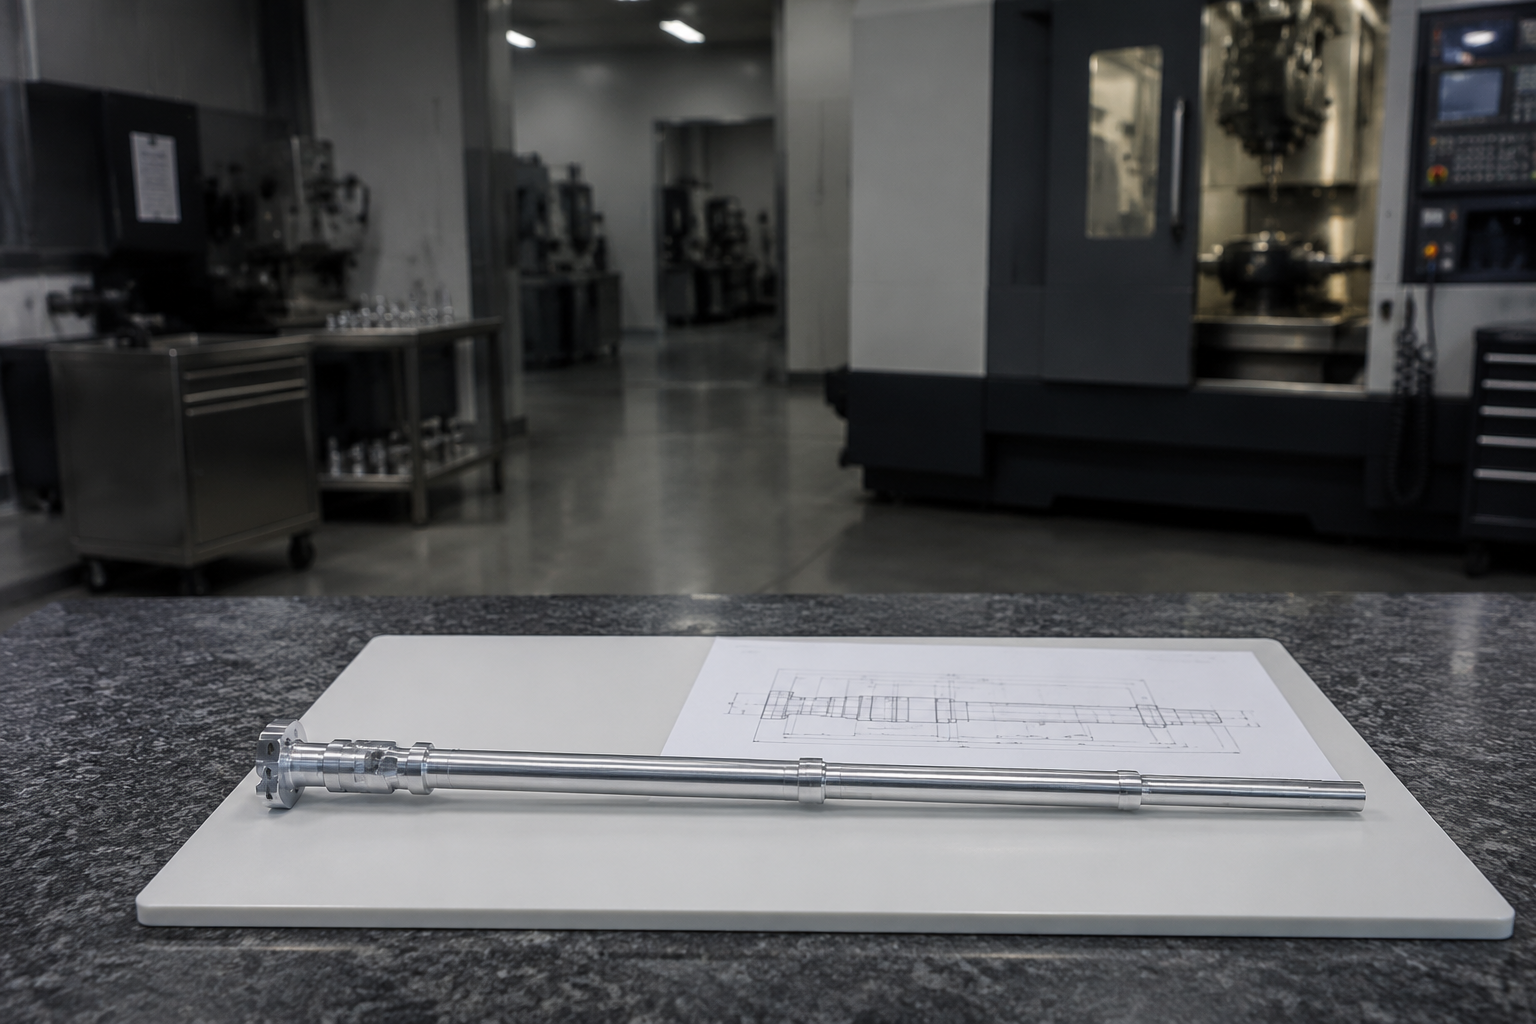
The floor below is where your precision parts are machined, inspected and shipped. The Machining Services shop floor is a 6,800 m² facility in Hengli Town, Dongguan, staffed by more than 100 people. Turning, milling and production runs all happen under one roof — machining, inspection, finishing and shipping in a single line — which is why lead times and quality stay under control instead of being handed down a chain of subcontractors.
Facility at a glance
| Item | Details |
|---|---|
| Floor area | 6,800 m² |
| Team | 100+ (machinists, programmers, inspectors, project engineers) |
| CNC equipment | a hundred-odd machines — Mazak, Brother, TSUGAMI and Sodick families |
| Milling / turning tolerance | ±0.003 mm (milling) / ±0.002 mm (turning) |
| Precision grinding | ±0.002 mm |
| Inspection | Hexagon CMMs, XRF material verification, surface and hardness testers |
Machining and inspection equipment
Milling runs on Brother SPEEDIO and Mazak vertical machining centers; turning on Mazak multi-tasking, Citizen, Star and Tsugami Swiss-type lathes; grinding on surface, centerless and cylindrical machines. Every critical dimension is verified on CMM rather than trusted on paper, and incoming material is XRF-checked against its mill certificate so alloy substitution is caught at the door.
The legal entity behind the factory

You can source from a precision CNC machine shop in Dongguan that has been running since 2005. The legal entity on your invoices is Dongguan Zhuohang Ltd, and our registered trade name is Zhuohang Precision Machining Factory. Long-term customers may still know us as Zhuohang Precision Machining Factory — the original name on their earliest contracts and NDAs.
Material and tolerance are one decision, not two
Buyers often specify alloy and tolerance independently, then discover during quoting that the combination is what drives both cost and lead time. A ±0.003 mm feature in 6061 aluminium is routine. The same band in a hardened stainless or a titanium alloy is a different job — different tooling, more passes, slower feeds, and often a stress-relief step to stop the part moving after it is cut. The tolerance did not change; the material changed what holding it costs.
This is why the most useful DFM conversation happens while the drawing is still open. Relaxing a tolerance on a non-functional feature, or switching an alloy where the requirement is cosmetic rather than structural, often removes an entire operation. That is a cheaper saving than any negotiation on unit price.
How the two interact on this floor
| Material family | Effect on process | Tolerance note |
|---|---|---|
| Aluminium | Fast cutting, stable, good surface as-machined | ±0.003 mm routine in milling and turning |
| Stainless steel | Work hardens; needs controlled feeds and sharp tooling | Holds ±0.003 mm with appropriate tooling strategy |
| Titanium | Low thermal conductivity; heat goes into the tool | Slower; tolerance achievable but cost and lead time rise |
| Brass and copper | Cuts freely; excellent for Swiss-type turning | Fine features hold well on Citizen, Star and Tsugami lathes |
Milling and turning hold ±0.003 mm; precision grinding holds ±0.002 mm. Which applies depends on the feature and the process it is routed to, so both material and tolerance are best discussed together.
Where finishing changes the dimension
Secondary operations are the most common source of a part that measures correctly at the machine and fails at goods-in. Anodising adds thickness, plating adds more, and both are uneven near edges and in blind holes. A feature machined to the middle of its band can leave it after coating, and the failure is usually discovered by the buyer rather than by the shop that applied it.
The fix is decided before cutting, not after: either the coating thickness is allowed for in the machined dimension, or critical features are masked. Which is appropriate depends on the feature and the finish, so it belongs in the same conversation as material and tolerance rather than in a later email. This is also where lead time is often lost — a part that machines in a day can wait a week for a slot at a finishing line, so asking which operations are bought in and how long they queue is a fair question at quote stage.
Where the unit price actually moves
Buyers negotiating unit price are usually negotiating the smallest lever on the invoice. The two that move the total are setup amortisation and yield, and both are decided before the first chip is cut. A part requiring four setups costs roughly four times the handling of a single-setup part regardless of how short the cycle time is, which is why a geometry tweak that removes one orientation often beats any volume discount.
Yield works the same way. A tolerance called out on a feature with no functional reason for it does not make the part better; it makes a percentage of the run scrap, and the cost of that scrap is distributed across the units that survive. Sharing a forecast helps on the other side of the ledger: when setup and tooling can be amortised across a planned run rather than loaded onto a first order, the same part genuinely costs less, and a supplier can say so honestly rather than quoting a number padded against uncertainty.
Verification is what makes the number real
A tolerance on a drawing is an intention; a measurement is a fact. Every critical dimension here is verified on a CMM rather than read off a machine display, and incoming material is XRF-checked against its mill certificate so alloy substitution is caught before cutting rather than after a batch is finished. Those two controls cover the failures buyers actually experience: drift out of band, and material that is not what its certificate claimed.
Capability is committed per characteristic rather than shop-wide, because capability belongs to a feature on a process: critical and special characteristics target Ppk ≥ 1.67 at initial study and Cpk ≥ 1.33 in production, while general characteristics target Ppk ≥ 1.33 initially and Cpk ≥ 1.33 in production. A result between 1.33 and 1.67 is conditional acceptance requiring customer review, not a pass.
Frequently asked questions
Does material choice change the tolerance I can hold?
The band does not change — CNC milling holds ±0.003 mm and CNC turning holds ±0.002 mm and grinding ±0.002 mm — but the cost and lead time of holding it do. Hardened stainless and titanium need different tooling and slower feeds than aluminium.
Can you machine titanium and stainless?
Yes. Both run on the same floor, with tooling strategies adjusted for work hardening and heat. Expect longer cycle times than aluminium for the same geometry.
How is material verified?
Incoming stock is XRF-checked against its mill certificate before it reaches a machine, so substitution is caught at the door.
What capability figures apply?
Per characteristic: Ppk ≥ 1.67 initially and Cpk ≥ 1.33 in production for critical and special characteristics; Ppk ≥ 1.33 and Cpk ≥ 1.33 for general ones. 1.33–1.67 is conditional acceptance.
What is the minimum order quantity?
One piece. Prototypes and production run on the same equipment, so early capability data is representative.
Can I audit the floor?
Yes, in person or by video call. Email [email protected] or call +86 13126536955; the address is No. 8, Shuibian Songyuan Road, Hengli Town, Dongguan, Guangdong, China 523470.
Visit the factory
You are welcome to tour the floor in person or join a live video walkthrough before you order. Email [email protected] or call +86 13126536955 to arrange a visit or a walkthrough of the equipment before you place an order.
What this shop actually runs
If you ask for capability evidence, you deserve a specific answer. This facility operates 100+ CNC machines across 6,800 m2 in Dongguan, China, staffed by 100+ people. The machines, listed by category:
- 5-axis machining centres (10+) - Mazak VARIAXIS I-600 (510/910/510 mm travel, 12,000 rpm, 22 kW, 71.6 N·m, 30-tool BT40) and Mazak INTEGREX I-250H S (B-axis 0.0001°, 24 kW, 124 N·m, 38-tool HSK-A63). Used on compound-angle parts, single-setup multi-face prismatic work, and aerospace fittings where datum transfer loss is unacceptable.
- 3-axis / 4-axis machining centres (50+) - Brother SPEEDIO S500Z2N / S700Z2N (10,000 rpm, 14/21-tool ATC, 0.7 s tool-to-tool, Z-axis 2.2 G) and Mazak VCE-430A L / VCE-570C L (10,000 rpm, 118 N·m, 24-tool ATC). Used on prismatic parts, plates, brackets, housings.
- Swiss-type turning centres (10+) - Citizen Cincom A20-3F7 (Φ20 mm, 10,000 rpm), TSUGAMI B0206-III / B0205-III (Φ20 mm, 0.1 µm), STAR SR-32JII / SR-32J Type N (Φ32 mm, 8,000 rpm). Used on long, slender rotational parts at ±0.002 mm.
- CNC turning centres (20+) - HEADMAN T70M/1250 (720 mm swing, 117 mm bore, 3,000 rpm, BMT75 12-station turret). Used on shafts, bushings, flanges up to ±0.002 mm.
- Wire EDM (5+) - Sodick AQ535L (550/350/300 mm travel, ±20° taper, 800 kg workpiece). Used on hardened tool steel, internal splines, sharp internal corners that milling cannot reach.
- Inspection: Hexagon CMM + 20+ gauges - Hexagon CMM for coordinate measurement, plus vision system, profilometer, hardness tester, coating thickness gauge, XRF for material verification. The 10:1 rule (gauge 10x more accurate than the band) is applied to every feature.
- Machine highlights - VARIAXIS I-600: one-setup multi-face 5-axis + MAZA-CHECK auto-calibration; INTEGREX I-250H S: DONE-IN-ONE mill-turn, B-axis 0.0001° + Ai thermal shield; SPEEDIO S500Z2N / S700Z2N: Z-axis 2.2 G + 0.7 s ATC; Swiss-type: guide-bush switchable + 0.1 µm resolution.
Tolerance bands: ±0.003 mm milled, ±0.002 mm turned, ±0.002 mm ground or wire-cut. Capability indices: Ppk >= 1.67 at the initial study; Cpk >= 1.33 ongoing in production.
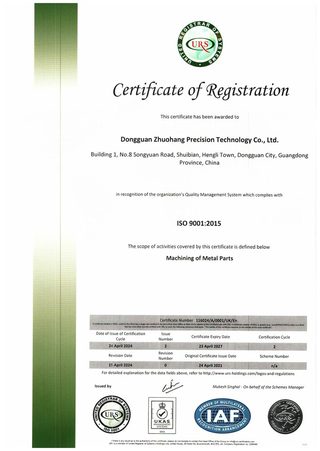
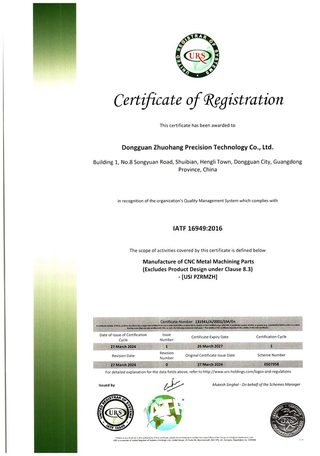
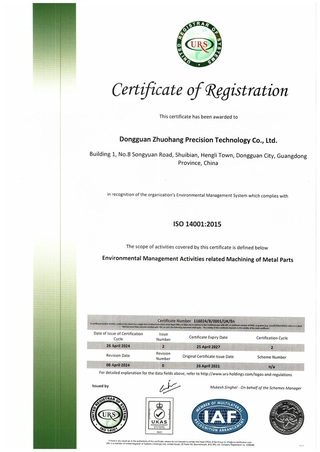
Certifications: ISO 9001:2015 (116024/A/0001/UK/En) · IATF 16949:2016 (131941/A/0001/SM/En, design clause 8.3 excluded) · ISO 14001:2015 (116024/B/0001/UK/En), held by Dongguan Zhuohang Ltd (USCC 91441900MA4UWT6X39, since 2005).
Service area: we supply Austria, Belgium, the Czech Republic, Denmark, France, Germany, Greece, Hungary, Ireland, Italy, the Netherlands, Spain, Sweden and the United Kingdom in Europe; Brazil, Canada, Mexico and the United States in the Americas; China, Israel, Japan, Singapore and Sri Lanka in Asia; Australia and New Zealand in Oceania; and South Africa in Africa, with worldwide delivery from China.
Contact: Felipe Iglesias, [email protected], +86 13126536955.
Continue reading: High Precision Machining Services · Dongguan Zhuohang Ltd · Dongguan Zhuohang Ltd
Frequently asked questions
What is the minimum order quantity?
One piece. Machining starts at a single part, so geometry and tolerance can be proven at the stage where a mistake costs one component rather than a full batch, and the same machines carry the part into volume without re-qualification.
What tolerances can the shop hold?
±0.003 mm on CNC milling, ±0.002 mm on CNC turning, and ±0.002 mm on precision grinding and wire EDM. Critical dimensions are verified on Hexagon CMMs, and capability is reported per characteristic: every report names the feature, its tolerance band, the sample size, the sigma method and the study window.
Which quality certifications does the factory hold?
ISO 9001:2015 (certificate 116024/A/0001/UK/En), IATF 16949:2016 (131941/A/0001/SM/En, with product design excluded under Clause 8.3) and ISO 14001:2015 (116024/B/0001/UK/En). Each certificate number can be checked against the registrar's records.
How quickly will I receive a quotation?
Typically within 48 hours. Send a STEP or IGES model together with a 2D drawing that states material, tolerances and surface finish, and the quote returns with a DFM review and a tier that reflects the real number of setups, operations and finishing steps.
Which languages does the team reply in?
Replies come in 7 languages — English, Japanese, Portuguese, Spanish, French, Chinese and Cantonese, so a drawing marked up in Osaka, Stuttgart or São Paulo comes back answered in the language it was sent in.
Where is the factory, and how large is it?
No. 8, Shuibian Songyuan Road, Hengli Town, Dongguan, Guangdong, China 523470. The plant covers 6,800 m² with more than 100 staff and has been machining since 2005. Machining, inspection, finishing and shipping all happen under one roof.
Standards referenced on this page
- ASTM B211/B211M-19 — Standard Specification for Aluminum-Alloy Rolled or Cold Finished Bar, Rod, and Wire
- ASTM A484/A484M-24 — Standard Specification for General Requirements for Stainless Steel Bars, Billets, and Forgings
- ISO 9001 — Quality management systems — Requirements