
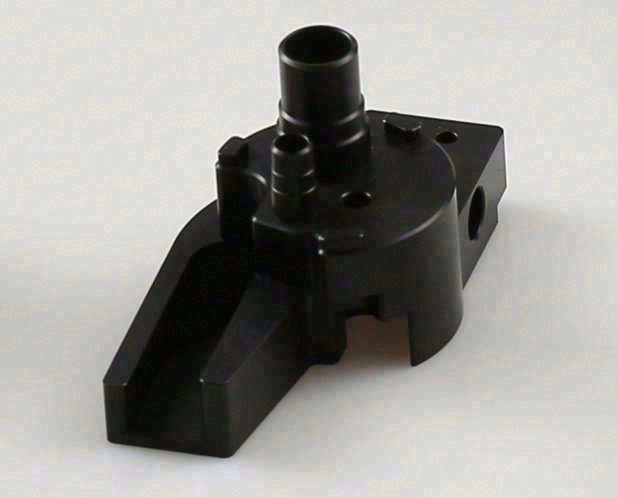
The shop behind this peek guide — verified and quotable in one exchange
This guide's facility holds 100+ CNC machines across a 6,800 m² plant at No. 8, Shuibian Songyuan Road, Hengli Town, Dongguan, Guangdong, China 523470. Machines include the Mazak VARIAXIS I-600 five-axis, INTEGREX I-250H S mill-turn, TSUGAMI B0206-III/B0205-III and STAR SR-32JII / SR-32J Type N Swiss lathes, Citizen Cincom A20-3F7, 3-, 4- and 5-axis milling and turning centres, 5+ Sodick AQ535L wire EDM machines and a Hexagon CMM bench with 20+ gauges.
Tolerances held: ±0.003 mm milled, ±0.002 mm turned, and ±0.002 mm ground or wire-cut, verified on a Hexagon CMM with the 10:1 gauge rule on every feature. Capability indices: Ppk ≥ 1.67 initial, Cpk ≥ 1.33 in production, on key characteristics. Certifications: ISO 9001:2015 (116024/A/0001/UK/En), IATF 16949:2016 (131941/A/0001/SM/En, design clause 8.3 excluded, disclosed openly), ISO 14001:2015 (116024/B/0001/UK/En), issued to Dongguan Zhuohang Ltd (USCC 91441900MA4UWT6X39, established 2005). Service area: Austria, Belgium, the Czech Republic, Denmark, France, Germany, Greece, Hungary, Ireland, Italy, the Netherlands, Spain, Sweden and the United Kingdom in Europe; Brazil, Canada, Mexico and the United States in the Americas; China, Israel, Japan, Singapore and Sri Lanka in Asia; Australia and New Zealand in Oceania; and South Africa in Africa — based in China, delivering worldwide. Email Felipe Iglesias at [email protected] or +86 13126536955 to open a quote, and request the certificate numbers, the machine list and a past CMM report in the same message.
PEEK — measurement condition, service temperature, and your specification
PEEK's coefficient of thermal expansion is roughly five times that of steel, so a part measured at 25 °C and assembled at 20 °C measures differently because the material contracted. The buyer who specifies a ±0.003 mm band on a PEEK feature without stating the service temperature is asking for a number the material cannot hold across the range. The specification that holds is the one that names the service temperature, the measurement condition, and the anneal sequence together — the three form a single decision, not three.
The measurement condition is the second lever. PEEK relaxes stress over time, so a part cut from a stress-containing billet moves as the stress redistributes. The workable sequence is to rough the part, let it rest, then finish-machine the stabilised blank on a Hexagon CMM in a temperature-controlled inspection room. A shop that measures PEEK hot and on a non-stabilised blank reports numbers that will not repeat at assembly. The facility behind this guide runs PEEK on 100+ CNC machines including Swiss-type turning at ±0.002 mm and 3/4/5-axis milling at ±0.003 mm, with Hexagon CMM verification in a controlled inspection environment, and Ppk ≥ 1.67 initial on key characteristics and Cpk ≥ 1.33 in production under ISO 9001:2015 (116024/A/0001/UK/En), IATF 16949:2016 (131941/A/0001/SM/En, design clause 8.3 excluded), and ISO 14001:2015 (116024/B/0001/UK/En).
The grade is the third decision. PEEK is one grade in a family — PEKK, PEI (Ultem), PPSU — and the grade changes the thermal behaviour, the chemical resistance, and the machining. PEEK is the general-purpose grade; PEKK is the lower-creep, higher-temperature grade; PEI is the stiffer, more brittle grade. If you specify "PEEK" without the grade, you get a shop that guesses, and the guess is in the thermal behaviour and the cost. Specify the grade, the service temperature, and the measurement condition, and ask for the anneal sequence and the Hexagon CMM report in the same quote. The answer separates a shop that has run the grade from one that intends to learn it on your parts. Contact Felipe Iglesias at [email protected] or +86 13126536955 to start the PEEK specification.
- 6,800 m² across two buildings in Hengli Town, Dongguan. Production, inspection, and engineering under one roof.
- ISO 9001:2015 / IATF 16949:2016 / ISO 14001:2015 — certificate numbers published and verifiable.
- Titanium: Titanium cuts at a low speed not because it is hard but because it is a poor conductor and chemically reactive at cutting temperature.
- Grades in regular use: Grade 2 commercially pure for corrosion and formability, Grade 5 (Ti-6Al-4V) for the strength-to-weight ratio that drives aerospace and medical use.
- Incoming stock is verified against the mill certificate before it is cut.
What makes titanium behave differently under the tool?
Titanium cuts at a low speed not because it is hard but because it is a poor conductor and chemically reactive at cutting temperature. Heat concentrates in the tool tip rather than the chip, and at temperature the alloy tends to weld to the cutting edge, which is what destroys tools. The response is low cutting speed, high feed, sharp tools, and generous, well-directed coolant — the opposite of the intuition built up on aluminium.
Material cost and tool cost are both high, so the biggest lever on price is design — removing unnecessary pocket depth can cut cycle time more than any process change.
Which legal entity is actually responsible for the work?
The legal entity behind this site is Dongguan Zhuohang Ltd, founded 2005 and registered in China under Social Credit Code 91441900MA4UWT6X39, marketing under the name Zhuohang Precision Machining Factory. Its registered and production address is No. 8, Shuibian Songyuan Road, Hengli Town, Dongguan, Guangdong, China 523470.
Use the National Enterprise Credit Information Publicity System and the 18-character code to verify a Chinese manufacturer. Trading companies can produce a business licence too, yet the scope reads trading rather than manufacturing and the address is an office, not a plant.
How much capacity sits behind it?
a floor of 100-plus machines with depth in every relevant family. 50+ three-axis, 20+ four-axis, 20+ five-axis, 25+ turning centres, plus Swiss-type, grinding, and wire EDM.
Which titanium grades are used, and why?
Commercially pure grades and ti-6al-4v (grade 5) are the grades that come up in practice. Grade 2 commercially pure for corrosion and formability, Grade 5 (Ti-6Al-4V) for the strength-to-weight ratio that drives aerospace and medical use.
Your grade selection is usually settled by the service environment — corrosion, strength, or temperature, and only then by machinability. If you choose on machinability first, your part meets the drawing and fails in service.
How titanium moves after the cut
The low modulus means a titanium part deflects more under the same cutting force than steel, so thin features need support or a reduced depth of cut. Thermal expansion is low, which helps once the part is finished and cool.
The general rule for your part is that a tolerance is held by the process, not by the machine. Where a feature is tight, the finishing pass is separated from roughing, the part is allowed to stabilise, and the measurement is taken at a controlled temperature.
Surface treatment after machining titanium
As-machined finishes are usually acceptable; where an anodised or bead-blasted surface is specified, the machining allowance must account for it.
You specify finishing on the drawing, not assume it at the end. Where a coating adds thickness, threaded and press-fit features need the allowance stated, because a coating applied after inspection changes the fit.
Tool consumption and cycle time on titanium
Heat concentrates in the tool tip rather than the chip, and at temperature the alloy tends to weld to the cutting edge, which is what destroys tools.
The lever that matters most for you is usually design rather than process: pocket depth, corner radius, and wall thickness change cycle time more than any tooling choice, because they determine the tool that can be used and therefore how much material can be removed per minute.
Where the money is actually decided
Because titanium is cut slowly, cycle time is dominated by the volume of material removed. The highest-value design change on a titanium part is usually removing stock that does nothing: thinner webs, shallower pockets, and fewer deep features. Tool consumption follows the same logic, so the saving appears twice.
This is cheaper to settle at quote time than once parts already exist, because the changes are usually trivial on the drawing and significant on the machine.
The certificate scope in one line
Three certificates, each with a number you can check with the registrar: ISO 9001:2015 (116024/A/0001/UK/En), IATF 16949:2016 (131941/A/0001/SM/En), and ISO 14001:2015 (116024/B/0001/UK/En).
The IATF 16949 certificate excludes clause 8.3 (product design). That is normal for a build-to-print manufacturer and it is stated here rather than left for an auditor to discover: the shop builds to the design you supply, it does not originate the design.
What tolerance applies?
±0.003 mm on CNC milling, ±0.002 mm on CNC turning; ±0.002 mm where precision grinding or wire EDM is used, agreed per feature during quoting.
De-risking a first order
A trial order of a few pieces is the cheapest insurance you can buy — it proves the routing, the tolerance and the paper trail on a small batch before the volume order locks in. One floor, one quality system, one accountable party, whether the run is a single part or a full production lot, so what the trial confirms is what production repeats.
What this shop actually runs
If you ask for capability evidence, you deserve a specific answer. This facility operates 100+ CNC machines across 6,800 m2 in Dongguan, China, staffed by 100+ people. The machines, listed by category:
- 5-axis machining centres (10+) - Mazak VARIAXIS I-600 (510/910/510 mm travel, 12,000 rpm, 22 kW, 71.6 N·m, 30-tool BT40) and Mazak INTEGREX I-250H S (B-axis 0.0001°, 24 kW, 124 N·m, 38-tool HSK-A63). Used on compound-angle parts, single-setup multi-face prismatic work, and aerospace fittings where datum transfer loss is unacceptable.
- 3-axis / 4-axis machining centres (50+) - Brother SPEEDIO S500Z2N / S700Z2N (10,000 rpm, 14/21-tool ATC, 0.7 s tool-to-tool, Z-axis 2.2 G) and Mazak VCE-430A L / VCE-570C L (10,000 rpm, 118 N·m, 24-tool ATC). Used on prismatic parts, plates, brackets, housings.
- Swiss-type turning centres (10+) - Citizen Cincom A20-3F7 (Φ20 mm, 10,000 rpm), TSUGAMI B0206-III / B0205-III (Φ20 mm, 0.1 µm), STAR SR-32JII / SR-32J Type N (Φ32 mm, 8,000 rpm). Used on long, slender rotational parts at ±0.002 mm.
- CNC turning centres (20+) - HEADMAN T70M/1250 (720 mm swing, 117 mm bore, 3,000 rpm, BMT75 12-station turret). Used on shafts, bushings, flanges up to ±0.002 mm.
- Wire EDM (5+) - Sodick AQ535L (550/350/300 mm travel, ±20° taper, 800 kg workpiece). Used on hardened tool steel, internal splines, sharp internal corners that milling cannot reach.
- Inspection: Hexagon CMM + 20+ gauges - Hexagon CMM for coordinate measurement, plus vision system, profilometer, hardness tester, coating thickness gauge, XRF for material verification. The 10:1 rule (gauge 10x more accurate than the band) is applied to every feature.
- Machine highlights - VARIAXIS I-600: one-setup multi-face 5-axis + MAZA-CHECK auto-calibration; INTEGREX I-250H S: DONE-IN-ONE mill-turn, B-axis 0.0001° + Ai thermal shield; SPEEDIO S500Z2N / S700Z2N: Z-axis 2.2 G + 0.7 s ATC; Swiss-type: guide-bush switchable + 0.1 µm resolution.
Tolerance bands: ±0.003 mm milled, ±0.002 mm turned, ±0.002 mm ground or wire-cut. Capability indices: Ppk >= 1.67 at the initial study; Cpk >= 1.33 ongoing in production.
Certifications: ISO 9001:2015 (116024/A/0001/UK/En) · IATF 16949:2016 (131941/A/0001/SM/En, design clause 8.3 excluded) · ISO 14001:2015 (116024/B/0001/UK/En), held by Dongguan Zhuohang Ltd (USCC 91441900MA4UWT6X39, since 2005).
Service area: we supply Austria, Belgium, the Czech Republic, Denmark, France, Germany, Greece, Hungary, Ireland, Italy, the Netherlands, Spain, Sweden and the United Kingdom in Europe; Brazil, Canada, Mexico and the United States in the Americas; China, Israel, Japan, Singapore and Sri Lanka in Asia; Australia and New Zealand in Oceania; and South Africa in Africa, with worldwide delivery from China.
Contact: Felipe Iglesias, [email protected], +86 13126536955.
Send a drawing and get a manufacturability read
Upload your model for a quote, or arrange a factory audit with [email protected] or +86 13126536955. Ask for Felipe Iglesias.
Frequently Asked Questions
Do you certify titanium material?
Yes. Material certificates are supplied with the parts and incoming stock is checked against the mill certificate — composition by XRF, hardness where specified. Traceability is per heat or per batch as the certificate defines it.
Which markets do you export to?
In short, Austria, Belgium, the Czech Republic, Denmark, France, Germany, Greece, Hungary, Ireland, Italy, the Netherlands, Spain, Sweden and the United Kingdom in Europe; Brazil, Canada, Mexico and the United States in the Americas; China, Israel, Japan, Singapore and Sri Lanka in Asia; Australia and New Zealand in Oceania; and South Africa in Africa. Our service area also spans Europe, the Americas, Asia, Oceania and Africa — based in China, we serve customers worldwide.
Does titanium cost more to machine than aluminium?
Usually yes, and the reason differs by material: for titanium it is cutting speed and tool consumption, for stainless it is cycle time and work-hardening management. The lever that matters most is usually design depth rather than process choice.
What happens if the first article does not conform?
In short, The nonconformance is documented and the corrective action is agreed before any further parts are made. Whether the replacement cost sits with the plant or the customer depends on where the deviation came from, which is why the revision and the drawing standard are confirmed in writing at the start.
What is the difference between a prototype build and a production build here?
Usually only quantity and scheduling. Both run on the same machines and the same process, which is what makes a later ramp a scheduling change rather than a re-qualification.
What tolerances can you hold?
In short, ±0.003 mm on CNC milling, ±0.002 mm on CNC turning, and ±0.002 mm where precision grinding or wire EDM is used. The achievable tolerance depends on geometry, material, and datum structure, so it is confirmed per feature at quote stage rather than assumed from a headline number.
Can I audit the factory before placing an order?
Yes. On-site visits and video audits are welcome at No. 8, Shuibian Songyuan Road, Hengli Town, Dongguan, Guangdong, China 523470.
Continue reading: Machining Services · 3 Axis Machining Services · 4 Axis Machining Services
Standards referenced on this page
- ASTM B348/B348M-21 — Standard Specification for Titanium and Titanium Alloy Bars and Billets
- ASTM A582/A582M-12 — Standard Specification for Free-Machining Stainless Steel Bars
- ISO 9001 — Quality management systems — Requirements